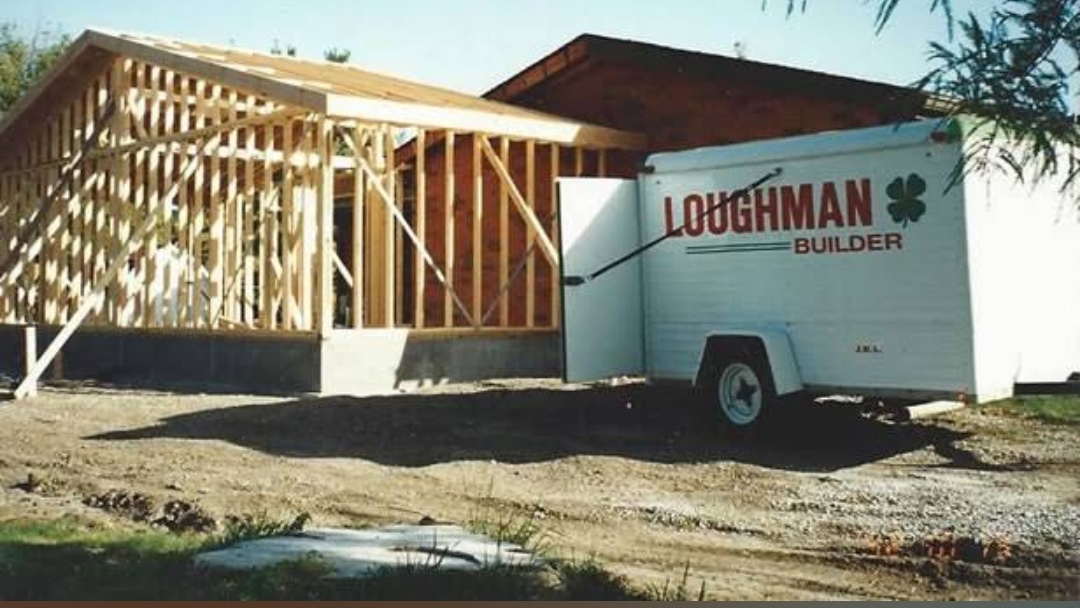
A successful room addition should solve a space problem without feeling attached as an afterthought. Rooflines, circulation, windows, finishes, utilities, and transitions all help new space belong.
Proudly American Owned & Operated
A successful room addition should solve a space problem without feeling attached as an afterthought. Rooflines, circulation, windows, finishes, utilities, and transitions all help new space belong.
Flooring in a room addition has to coordinate with finished elevation, adjoining materials, door openings, and the character of the existing home.
A room addition changes the conditioned area of a home. Comfort depends on planning supply, return, equipment capacity, insulation, windows, and room use together.
Electrical planning for a room addition should follow furniture, lighting, technology, and daily use so the new space does not begin life with extension cords and inconvenient switches.
A room addition depends on a foundation suited to the structure, site, connection to the existing house, and local conditions. The work below the floor shapes everything above it.
A room addition should solve the space problem without feeling tacked on. The best results connect the new work to the existing home in both layout and appearance.
A good room addition should solve a space problem without feeling tacked onto the house. Layout, roofline, access, utilities, and interior transitions all play a part.
A room addition works best when it solves a specific problem with the existing house. Start with how the new space should function, then plan size, access, structure, utilities, and finishes around that goal.
A home office needs more than an empty corner if it is going to work long term. In some homes, an addition creates a better solution than forcing office space into an already tight layout.
Not every addition serves the same purpose. The planning process changes depending on whether the goal is a bedroom, office, family room, or flexible living area.
1917 Scheel Street
Belleville, IL 62221