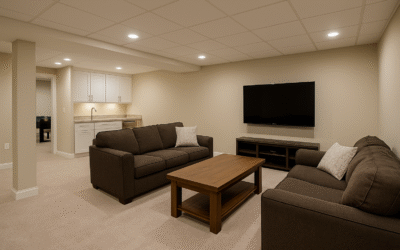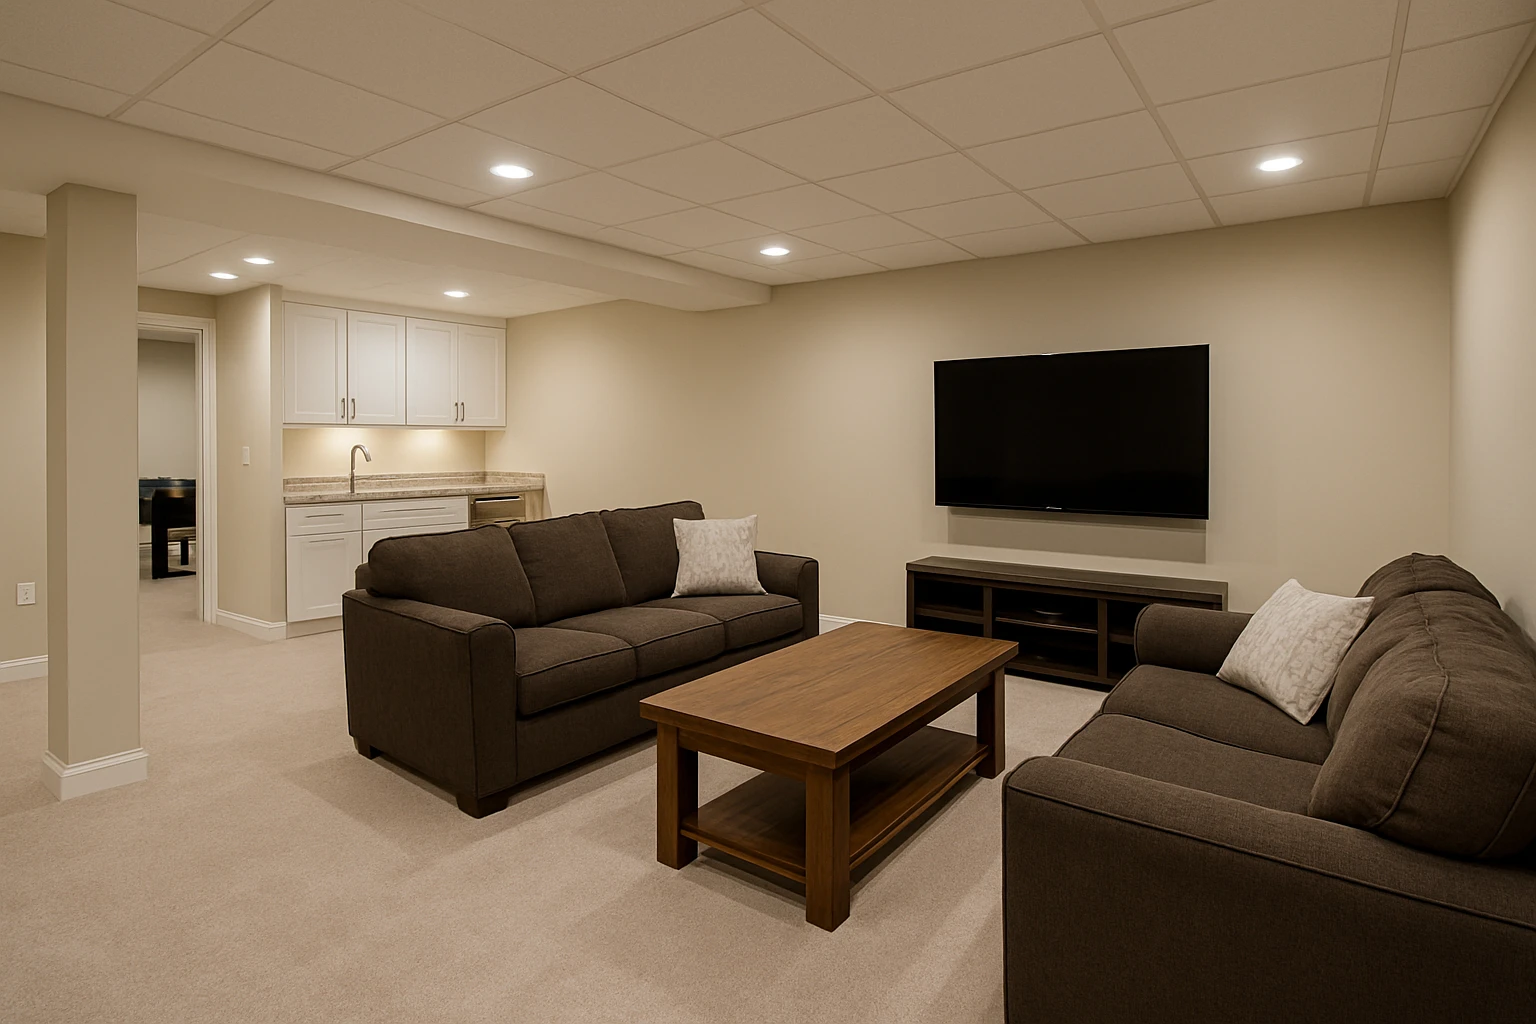
The ceiling is one of the biggest visual surfaces in a finished basement, but it also hides some of the most important working parts of the house. Plumbing, electrical wiring, ductwork, structural framing, shutoffs, and other components may all run overhead. That makes a basement ceiling decision different from simply choosing a finish for an upstairs room.
The right approach balances appearance, ceiling height, lighting, access, and the actual conditions above the basement. Before closing anything in, homeowners should understand what needs to remain reachable and which obstructions will influence the finished plane.
Map What Is Overhead Before Choosing a Finish
Walk the basement and identify the major systems crossing the ceiling. Some areas may be relatively clear while others contain ducts, pipes, beams, or clusters of utilities. A ceiling plan that ignores these conditions can create awkward drops or unnecessary loss of height.
During basement finishing, Loughman Builders & Remodelers can work the ceiling into the larger layout so lower areas and mechanical zones make sense with how the room will be used.
Decide How Much Future Access Matters
A finished ceiling creates a cleaner room, but homeowners should think about what may need service later. Plumbing valves, junctions, mechanical equipment, and other components may require access. The appropriate solution depends on what is overhead and how the house is arranged.
This does not mean every basement must have a fully removable ceiling. It means access should be intentional. A small, well-placed access point is very different from cutting into a finished ceiling unexpectedly during a future repair.
Protect Ceiling Height Where It Matters Most
Basements often begin with less ceiling height than the main floor, so every dropped area is noticeable. Instead of lowering the entire ceiling to the level of the lowest obstruction, it may be possible to organize soffits or transitions around specific systems.
Where lower areas cannot be avoided, consider putting them over circulation paths, storage, or other zones where the reduced height is less intrusive. The main seating or activity area usually benefits from preserving as much openness as practical.
Lighting and Ceiling Design Belong Together
Lighting should be planned at the same time as the ceiling. Fixture depth, spacing, switches, and the location of ducts or framing can all affect what is possible. Waiting until the ceiling layout is finished may limit good lighting locations.
Basements also benefit from multiple lighting zones. A media area, work table, stair landing, and general family space may need different levels of light. Separate controls can make the basement more comfortable and reduce the feeling of one large uniformly lit room.
Use Soffits as Part of the Architecture
When a duct or beam requires a lower section, the transition does not have to look accidental. Aligning soffits with walls, cabinetry, or room divisions can make them feel like part of the design. In some layouts, a change in ceiling height can even help define separate activity areas without adding walls.
The key is consistency. A series of unrelated boxes built around individual obstructions can make the ceiling busy. Grouping necessary drops into a simpler plan usually creates a cleaner result.
Consider Sound Between Floors
A basement family room, game area, or television space can send sound into rooms above. Likewise, footsteps and activity upstairs can be noticeable below. Ceiling construction is one part of the overall sound-control discussion.
No single material makes a basement silent, but thinking about sound before the ceiling is closed gives homeowners more options than trying to correct the issue after the space is finished.
Remember Smoke, Safety, and Mechanical Requirements
Finished ceilings must work around the systems that protect and serve the house. Detectors, vents, returns, access points, and other required components should be integrated rather than hidden or blocked for appearance.
Homeowners should resist the temptation to move or cover something simply because it interrupts a clean ceiling. A finished basement still needs to function as part of the entire home.
Coordinate the Ceiling With the Rest of the Basement
Ceiling choices affect wall heights, cabinet placement, trim, lighting, and even furniture. A lower section over a tall cabinet or exercise machine may create a conflict that would have been obvious if the room had been planned as a whole.
Reviewing Loughman’s completed remodeling projects can help homeowners see how different basement spaces are handled, but the existing utilities in your own house will ultimately shape the plan.
Finish Overhead With Future Service in Mind
A basement ceiling should look finished without making the house difficult to maintain. Mapping utilities, protecting useful height, coordinating lighting, planning access, and simplifying soffits can produce a room that feels intentional while respecting what is above it.
If water or drainage is also part of the basement planning process, review Loughman’s pump and drainage services before covering problem areas. For a complete basement project in Belleville or the Metro-East, contact Loughman Builders & Remodelers.