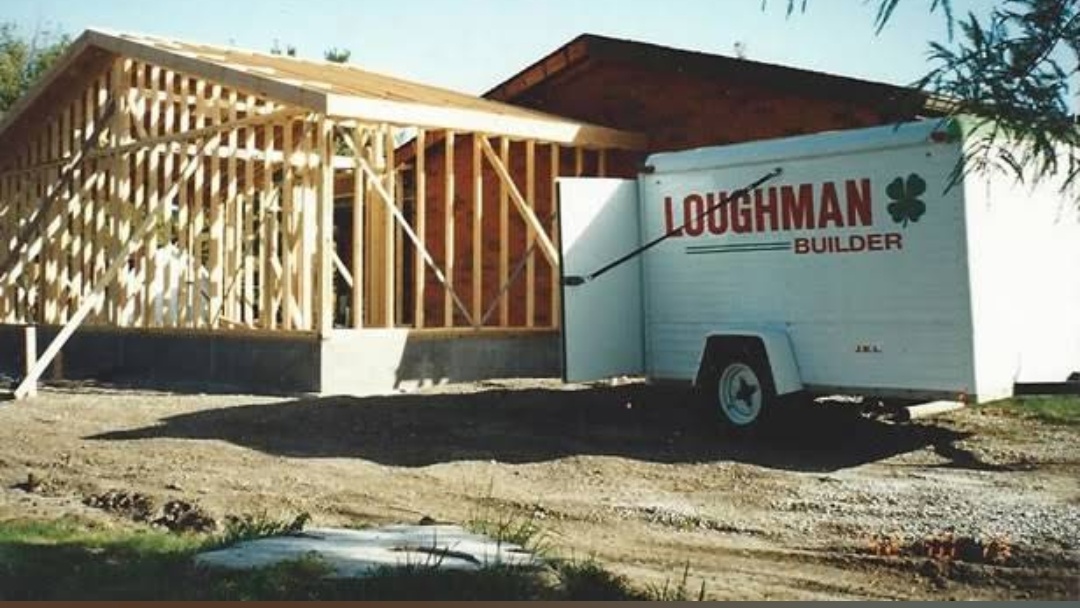
A room addition can change how a home works more dramatically than almost any interior remodel. It can create a larger family area, needed bedroom, expanded kitchen, home office, or another space the original house simply does not provide. The challenge is making the addition feel like part of the home rather than a separate box attached to it.
That requires more than matching paint. The relationship between old and new begins with circulation, exterior form, floor levels, windows, utilities, and the way the addition connects to existing rooms.
Start With the Problem the Addition Needs to Solve
Before deciding where the new walls go, define what the household is missing. Is the kitchen too small for daily use? Does the family need a separate quiet room? Is there no practical place for guests or work? A clear purpose helps determine whether the addition needs privacy, direct kitchen access, yard access, or connection to a particular part of the house.
Loughman Builders & Remodelers approaches room additions as an extension of the existing home, so the starting point is how the new space needs to function.
The Connection Point Can Make or Break the Layout
Where the addition meets the existing house affects both spaces. Removing or changing an exterior wall may alter furniture placement, traffic flow, natural light, and the purpose of the room on the other side.
Imagine the path from the front door to the new space and from the new space to kitchens, bathrooms, and outdoor areas. If people must weave around furniture or pass through a private room, the connection may need reconsideration.
Exterior Proportions Matter
An addition changes the outside appearance of the house. Roof form, window proportions, siding or masonry transitions, and overall mass should be considered from multiple viewpoints. The goal is not necessarily to make the addition invisible, but it should look deliberate.
Matching every original material may not always be practical, especially on an older home. In those cases, a compatible transition can look better than an almost-match that calls attention to the difference.
Floor Height Should Be Planned Early
A noticeable step between old and new space can affect accessibility and make the addition feel separate. Existing foundation conditions, floor framing, and site grade all influence how the new floor relates to the house.
This is not a finish-stage decision. It belongs in the structural planning because correcting an awkward transition after construction is much harder than accounting for it from the beginning.
Use Windows to Connect the Addition With the Existing Home
Windows affect both exterior appearance and interior comfort. Their size and placement should make sense with the original house while providing useful light and views in the new room.
Also consider what happens to existing windows when an addition is attached. A window that once brought daylight into an interior room may disappear or become an opening into the addition. The lighting plan for the original room may need to change as a result.
Heating, Cooling, Electrical, and Plumbing Need a Plan
New square footage creates new demands. Comfort should not depend on hoping the existing system can handle another room. Electrical outlets, lighting, data needs, and any plumbing should also be coordinated before walls are closed.
The exact solution depends on the house and addition, but utilities should be part of early planning rather than treated as details to fit in later.
Carry Key Interior Details Into the New Space
Flooring, trim, door style, ceiling height, hardware, and wall openings all influence whether the addition feels connected. The new room does not need to copy every detail, but repeating a few important elements can create continuity.
If the addition is part of a larger renovation, Loughman’s interior remodeling services can help address the existing rooms that connect to the new construction.
Think About Furniture Before Finalizing Openings
Large openings between rooms can create an open feeling, but walls are also needed for furniture, storage, televisions, and artwork. A plan that looks spacious on paper can become difficult to furnish if every wall is interrupted by doors and windows.
Sketch the major furniture pieces in both the addition and the adjoining room. This simple step can reveal whether an opening should move, a window should change, or more uninterrupted wall area is needed.
Plan the Yard Around the Addition Too
Adding square footage changes outdoor space. It may affect patios, walkways, drainage patterns, views, and access around the house. Think about how people will move from the new room to the yard and whether existing outdoor features still make sense after construction.
A room addition is part of the property, not only the floor plan.
Make the New Space Solve More Than One Problem
The strongest addition plans often improve the existing house as well as adding square footage. A better connection may fix an awkward traffic path. New windows may improve light. Reworking an adjoining room may create storage or a more useful gathering area.
Review Loughman’s project portfolio for examples of additions and remodeling work. If your Belleville or Metro-East home needs more usable space, contact Loughman Builders & Remodelers to discuss how an addition can fit the house instead of simply being attached to it.