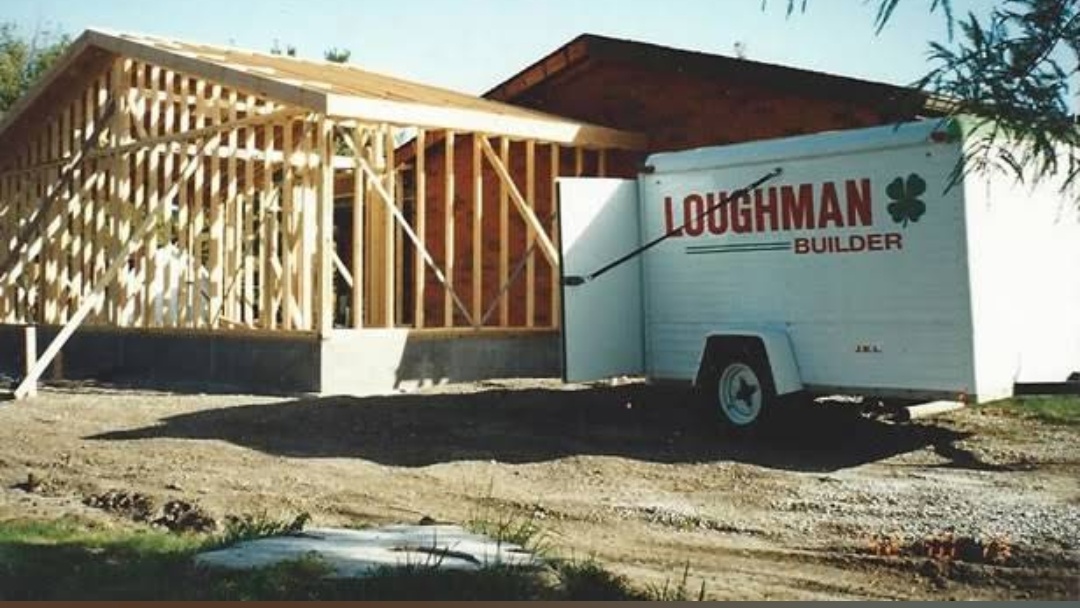
A room addition creates a blank slate for electrical planning, which is a valuable opportunity. Instead of inheriting outlet and switch locations from an old floor plan, homeowners can place them around the way the new room will actually function.
Understand the existing conditions
Furniture is a useful starting point. Beds, desks, televisions, lamps, powered seating, and charging locations all suggest where receptacles will be most useful.
Plan around everyday use
Lighting should include both the fixtures and the controls. Entry points, multiple doors, and different activity areas may make more than one switching location practical.
Coordinate the construction details
Technology needs should be considered before walls are closed. Television locations, network equipment, speakers, or other planned devices may benefit from coordinated power and wiring paths.
Keep future service in mind
Exterior walls and doors can also introduce electrical needs for outdoor lighting or nearby exterior use, depending on the addition and property layout.
Make the finished work feel intentional
Room addition planning that coordinates electrical work with furniture, framing, lighting, and future use helps the new space function as naturally as the rest of the home from the day it is finished.
For homeowners in Belleville and the Metro-East considering room addition services, Loughman Builders & Remodelers can help evaluate the work in the context of the existing home. Browse the project portfolio, see customer reviews, or contact Loughman Builders & Remodelers to discuss a project.