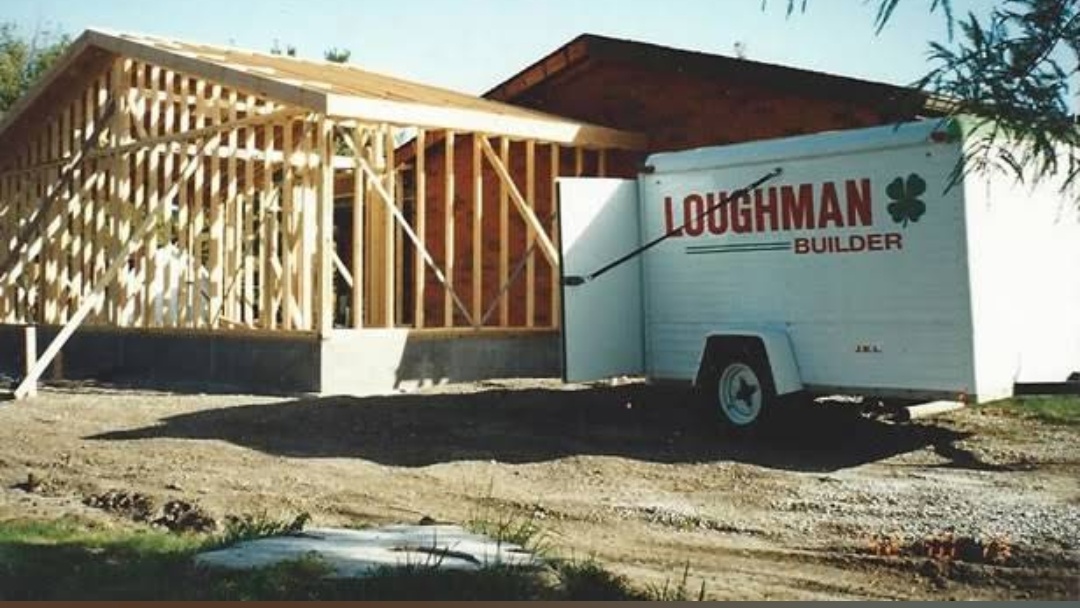
Homeowners naturally picture the finished room when planning an addition, but the project begins much lower. The foundation supports the new structure and establishes elevations that affect floors, doors, walls, and the connection to the existing home.
Understand the existing conditions
The site has to be considered before construction begins. Grade, drainage, access, and the relationship to the current foundation can influence how the addition is laid out and built.
Plan around everyday use
Floor height is especially important where old and new spaces meet. A poorly coordinated elevation can create an unnecessary step or awkward transition inside the home.
Coordinate the construction details
Utilities may also cross or serve the area where the addition is planned. Understanding existing conditions early helps prevent avoidable conflicts once excavation or structural work begins.
Keep future service in mind
Water management remains important after construction. Roof runoff, grading, and drainage around the new foundation should direct water away from the structure rather than creating a new low area beside the house.
Make the finished work feel intentional
A well-planned room addition treats the foundation and connection details as part of the finished living space, even though homeowners will rarely see them once the project is complete.
For homeowners in Belleville and the Metro-East considering room addition services, Loughman Builders & Remodelers can help evaluate the work in the context of the existing home. Browse the project portfolio, see customer reviews, or contact Loughman Builders & Remodelers to discuss a project.