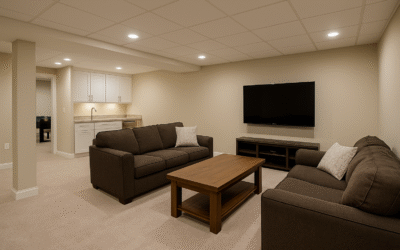
Built-ins can make an interior remodel feel custom while adding useful storage, but they work best when they solve a specific problem. Filling an available wall with cabinets is not automatically an improvement if the room loses flexibility or walking space.
Start with the existing conditions
Start with what needs to be stored. Books, media equipment, toys, office supplies, linens, and display items have different depth and access requirements. Designing around the contents helps avoid oversized cabinets with poorly used interiors.
Plan for everyday use
Furniture placement should be considered at the same time. A built-in that projects into a narrow room can interfere with seating or circulation even when it provides plenty of storage.
Coordinate the construction details
Electrical outlets, television connections, lighting, and switches may need to be incorporated into or relocated around the new work. Those decisions are cleaner when made before cabinetry or shelving is installed.
Think beyond the visible finish
Existing architectural features can provide opportunities. Alcoves, areas beside fireplaces, underused corners, and portions of wider hallways may accommodate storage without consuming the primary floor area.
Bring the project together
Interior remodeling with well-planned built-ins can improve organization and appearance, but the best designs earn the space they occupy by supporting the way the room is actually used.
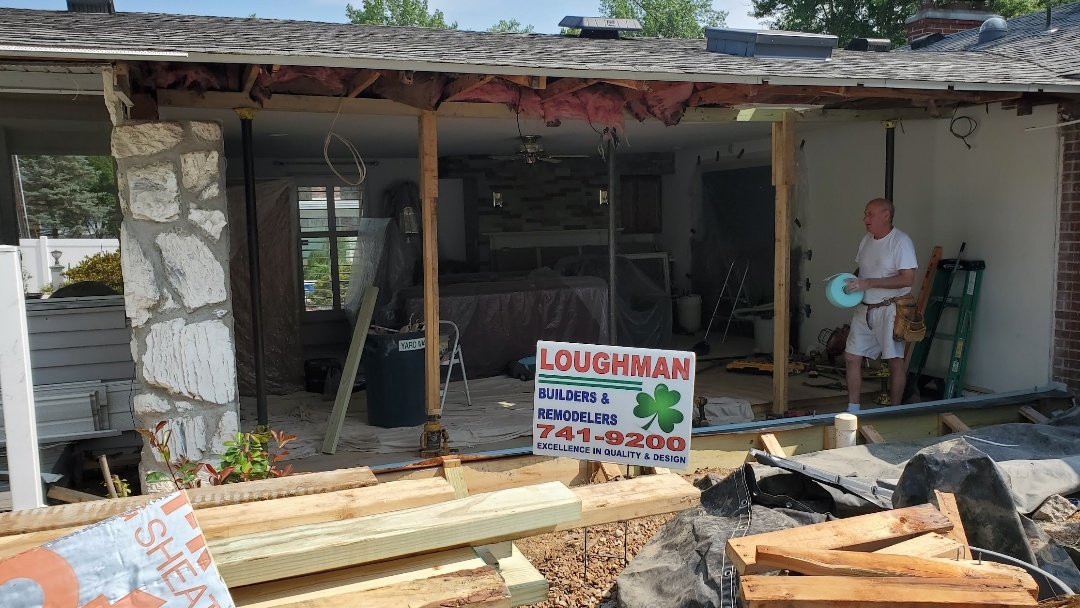
For homeowners in Belleville and the Metro-East considering interior remodeling, Loughman Builders & Remodelers can help evaluate the work as part of the existing home. Browse the project portfolio, read customer reviews, or contact Loughman Builders & Remodelers to discuss a project.