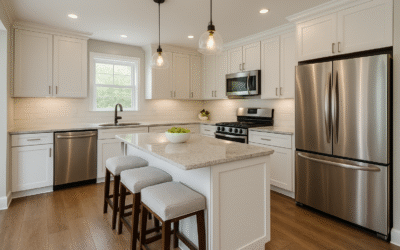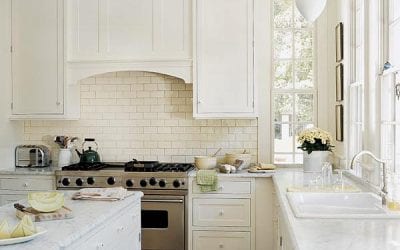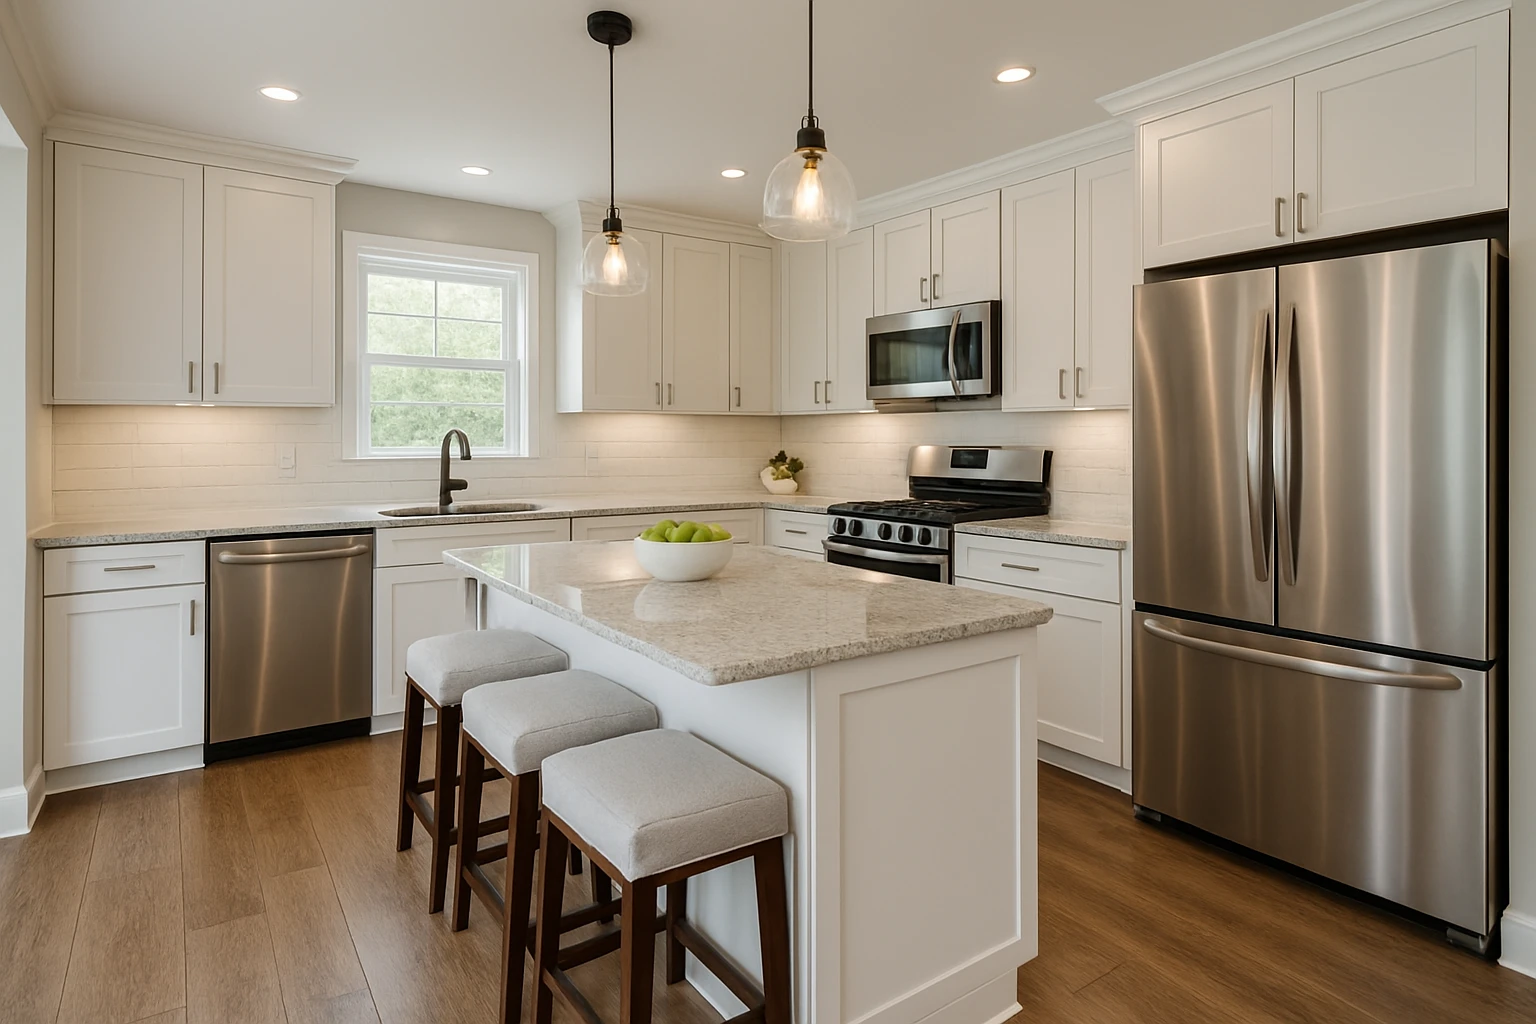
Homeowners often begin a kitchen remodel by asking for more storage. That is understandable, but “more cabinets” does not automatically produce a better kitchen. Storage works best when the things used for a task are kept near the place where that task happens.
A kitchen with fewer well-planned cabinets can be easier to use than a larger kitchen filled with awkward shelves and distant storage. Before choosing cabinet styles, take inventory of what the kitchen holds and how people actually move through breakfast, meal preparation, cooking, serving, and cleanup.
Divide the Kitchen by Tasks
Think of the kitchen as several overlapping work areas. Food preparation needs knives, cutting boards, mixing tools, and access to ingredients. Cooking needs pots, pans, utensils, and seasonings. Cleanup needs dishes, trash, cleaning supplies, and a convenient path to storage.
These areas do not need formal boundaries, but they should influence cabinet placement. Loughman Builders & Remodelers plans kitchen remodeling around the way homeowners use the room, not simply around the maximum number of boxes that fit on a wall.
Start With the Items Used Every Day
The most frequently used items deserve the easiest locations. Everyday dishes should not require reaching into an inconvenient corner. Coffee supplies make sense near the coffee maker. Cooking utensils should be reachable from the primary cooking area without crossing the room.
Less-used items can occupy higher shelves, deeper storage, or secondary areas. Holiday serving pieces and specialty appliances do not need the same priority as plates, glasses, pans, and food containers.
Drawers Can Solve Problems That Shelves Create
Traditional base cabinets with fixed shelves can make homeowners crouch and reach for items at the back. Deep drawers or pull-out storage can make contents easier to see and retrieve. They are especially useful for cookware, food containers, and other items that tend to become stacked in layers.
The right solution depends on what is being stored. A drawer designed for pots has different needs from one holding utensils or spices. Planning the contents before ordering cabinetry helps avoid expensive storage features that do not match the household.
Do Not Let Corners Dictate the Entire Layout
Kitchen corners can be difficult because two cabinet runs meet in the same space. Specialized corner storage can improve access, but not every corner needs an elaborate mechanism. Sometimes a simpler cabinet arrangement produces more useful storage and a cleaner layout.
Evaluate the corner as part of the whole kitchen. Giving up a small amount of theoretical cabinet volume can be worthwhile if it improves drawer widths, appliance placement, or walking space elsewhere.
Plan Storage Around Appliances
Major appliances create natural activity zones. Pots and cooking tools belong near the range. Food storage should relate to the refrigerator and pantry. Dishes often work well near the dishwasher because that shortens the unloading routine.
Small appliances matter too. If a toaster, mixer, air fryer, or coffee machine is used every day, decide whether it stays on the counter or needs accessible storage. Designing a pristine countertop with nowhere practical for daily appliances simply moves the clutter problem somewhere else.
Include Trash and Recycling in the Cabinet Plan
Trash is part of food preparation and cleanup, yet it is sometimes treated as an afterthought. Decide where waste and recycling will go before the cabinet layout is finalized. The location should be convenient without blocking the main work aisle when opened.
If the household separates several types of recycling or needs space for pet food, reusable bags, or cleaning supplies, include those items in the inventory too.
Pantry Space Should Match Shopping Habits
A household that buys in bulk needs different pantry storage from one that shops frequently for smaller quantities. Deep shelves can hold a lot but may hide items behind one another. Shallower shelves, drawers, or a combination of storage types can make inventory easier to see.
Think about height as well. Heavy items should be stored where they can be handled safely. Frequently used foods should be easy to reach. Rarely used supplies can occupy less convenient locations.
Leave Enough Room to Work
Storage should never come at the expense of comfortable movement. An oversized island can add cabinets while making the kitchen harder to navigate. Cabinet doors, appliance doors, and drawers need room to open without trapping someone in the aisle.
This is why storage planning and traffic flow belong in the same conversation. The best cabinet plan supports the people using the kitchen rather than forcing them to squeeze around extra cabinetry.
Use the Remodel to Remove What You Do Not Need
A renovation is a good time to identify duplicate gadgets, unused dishes, and items that have occupied cabinets for years without being touched. Designing expensive storage around things the household no longer needs is a missed opportunity.
Looking through Loughman’s remodeling portfolio can help you think about layouts and finishes, but your own inventory should drive the storage plan.
Make Storage Support the Routine
A successful kitchen does not require homeowners to think about where things belong. The arrangement feels natural because storage follows the work. When everyday items, appliances, food, cleanup supplies, and waste are planned together, the kitchen becomes easier to maintain as well as easier to use.
If you are planning a kitchen remodel in Belleville or the Metro-East, contact Loughman Builders & Remodelers to discuss a layout that fits the way your household actually cooks and lives.