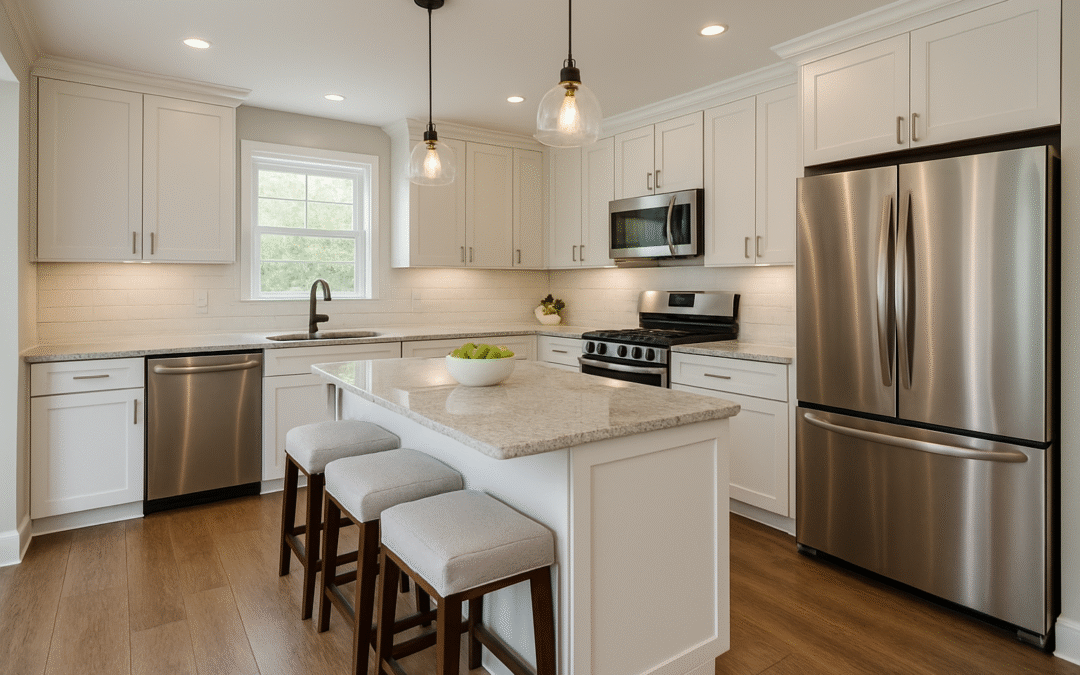
A kitchen island can add work surface and storage, but only when the room has enough space for comfortable traffic, appliance use, seating, and everyday movement.
Proudly American Owned & Operated
A kitchen island can add work surface and storage, but only when the room has enough space for comfortable traffic, appliance use, seating, and everyday movement.
Better kitchen storage is not just more cabinets. Organizing storage around preparation, cooking, cleanup, and everyday routines can make a remodeled kitchen easier to use without wasting space.
The kitchen sink influences cleanup, food preparation, dishwasher placement, windows, plumbing, and counter space. Its location should be considered as part of the whole layout.
Kitchen appliances need room to open, ventilate, connect, and be used. Planning only around cabinet-width dimensions can create collisions and tight work areas.
A backsplash fills a highly visible area between countertops and cabinets. Layout, outlet placement, edges, and material dimensions should be coordinated before installation.
Countertop material matters, but layout, seams, overhangs, appliance openings, sink details, backsplash transitions, and support should be planned first.
A kitchen remodel should do more than update surfaces. The strongest projects improve how the room works for cooking, storage, cleanup, and traffic flow every day.
A kitchen remodel does not have to be flashy to pay off in everyday life. Small layout, storage, and surface upgrades can make cooking, cleanup, and traffic flow a lot easier.
A kitchen does not have to get bigger to work better. Better cabinet planning, drawer use, and storage placement can make the room easier to cook in and easier to keep organized.
A good kitchen remodel is not just about looks. The best upgrades improve storage, movement, lighting, and how the room works day after day for cooking, cleanup, and gathering.
1917 Scheel Street
Belleville, IL 62221