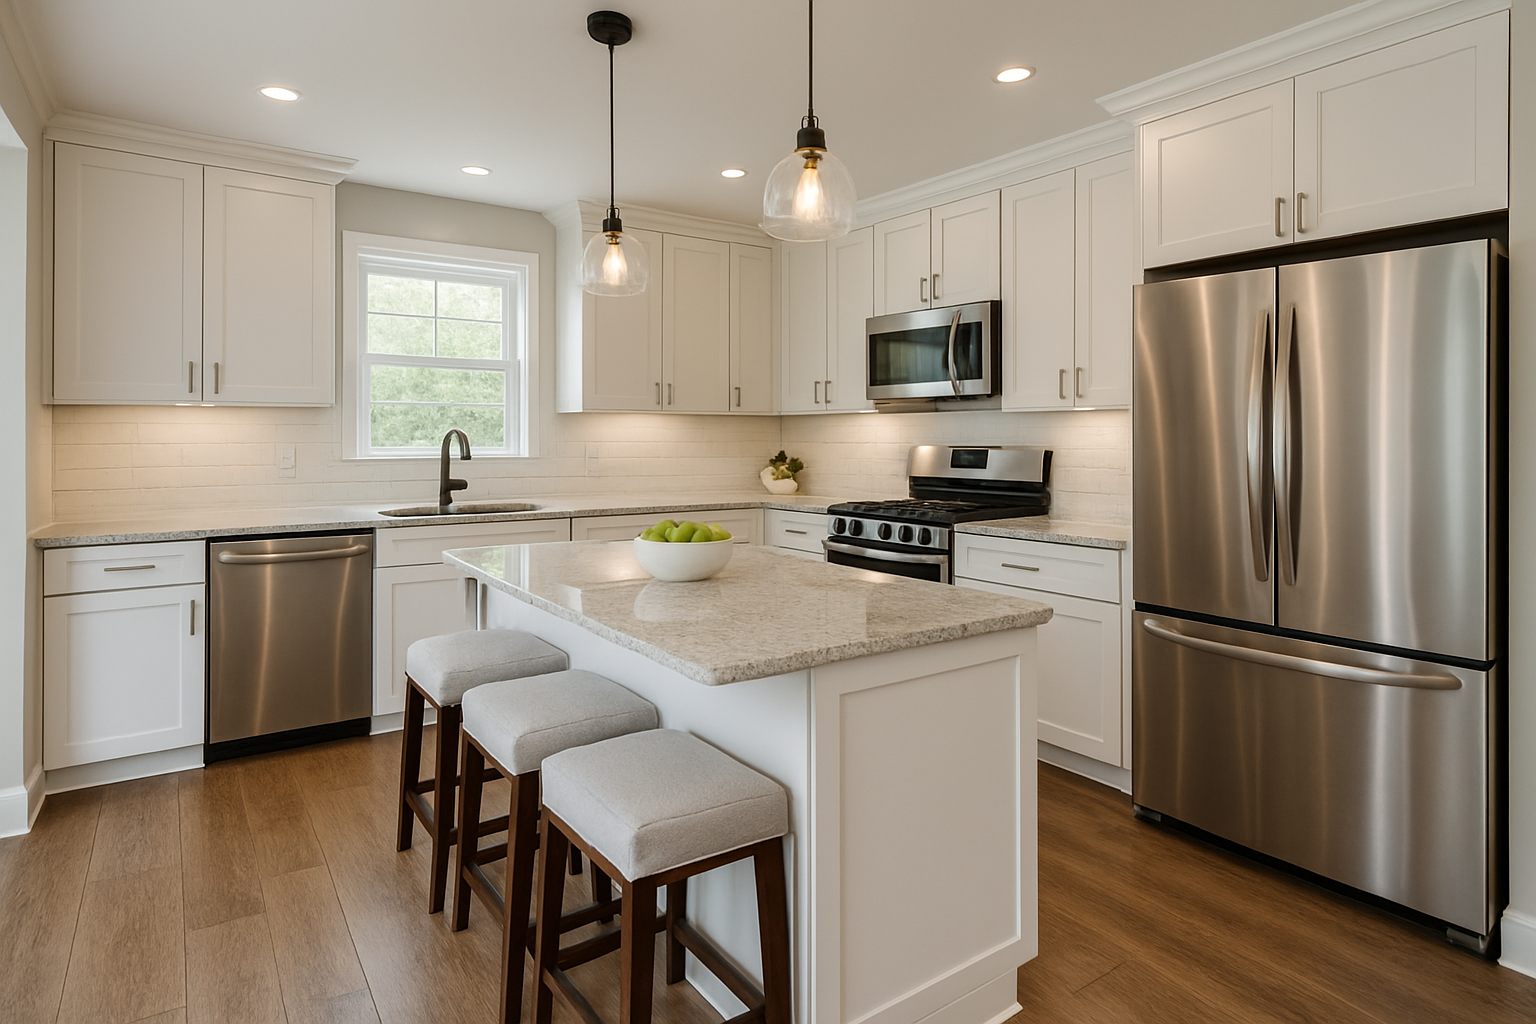
Kitchen islands are popular because they can add work surface, storage, seating, and a gathering point in one feature. But an island only improves a kitchen when there is enough room around it for people, doors, drawers, and appliances to function comfortably.
Start with the existing conditions
Clearance is the first test. Walkways that look acceptable on paper can feel tight when an oven door, dishwasher, or refrigerator is open. The island should support the work area rather than becoming an obstacle in the middle of it.
Plan around daily use
Next decide what the island is supposed to do. A prep island has different needs from one designed mainly for seating. Adding a sink or appliance introduces plumbing, electrical, ventilation, and work-flow considerations that should be resolved before cabinetry is ordered.
Coordinate the hidden work
Seating also takes more space than the countertop footprint suggests. Stools need knee room, and people need space behind them to sit without blocking the main traffic path.
Keep future service in mind
Storage should be designed around actual use. Deep cabinets, drawers, trash pullouts, or open shelving can all be useful, but filling every side with a feature can make the island unnecessarily complicated.
Make the finished result feel intentional
During kitchen remodeling, the island should be sized after the surrounding layout is understood. The best island is not the biggest one that fits; it is the one that makes the entire kitchen easier to use.
For homeowners considering kitchen remodeling in Belleville and the Metro-East, Loughman Builders & Remodelers can help evaluate the project as a complete system rather than a collection of isolated finish choices. You can also review the project portfolio and contact Loughman Builders & Remodelers to discuss the work.