Start with the work, not the cabinet catalog
A kitchen can look completely updated and still be frustrating if the everyday tasks fight the layout. Before choosing cabinet colors or countertop patterns, think through where groceries enter, where food is stored, where ingredients are prepared, where cooking happens, and where dishes are cleaned. Those movements reveal the work zones that matter in the room.
Prep space needs useful neighbors
A generous counter is most useful when it sits near the refrigerator, pantry, sink, and the tools used for preparation. If the only open counter is across a traffic lane, the room may force extra steps every time a meal is made. During a kitchen remodel, small changes in cabinet placement can make prep space much easier to use.
Cooking space needs landing room
Ranges and cooktops benefit from counter space nearby for ingredients, utensils, and hot pans. The goal is not simply to fit an appliance into a cabinet run. Consider how someone approaches it, where handles and doors move, and whether another person can pass without crowding the cook.
Cleanup should not block the whole kitchen
The sink and dishwasher naturally create a busy cleanup zone. When that zone sits directly in the main path through the room, an open dishwasher door or someone standing at the sink can stop traffic. Planning circulation around cleanup makes the kitchen easier for more than one person to use.
Storage should follow frequency of use
Every item does not need the same kind of storage. Everyday dishes make sense near the dishwasher or eating area, while occasional appliances can live farther from the primary work zone. Good storage planning reduces unnecessary movement instead of simply maximizing the number of cabinet boxes.
Islands have to earn their space
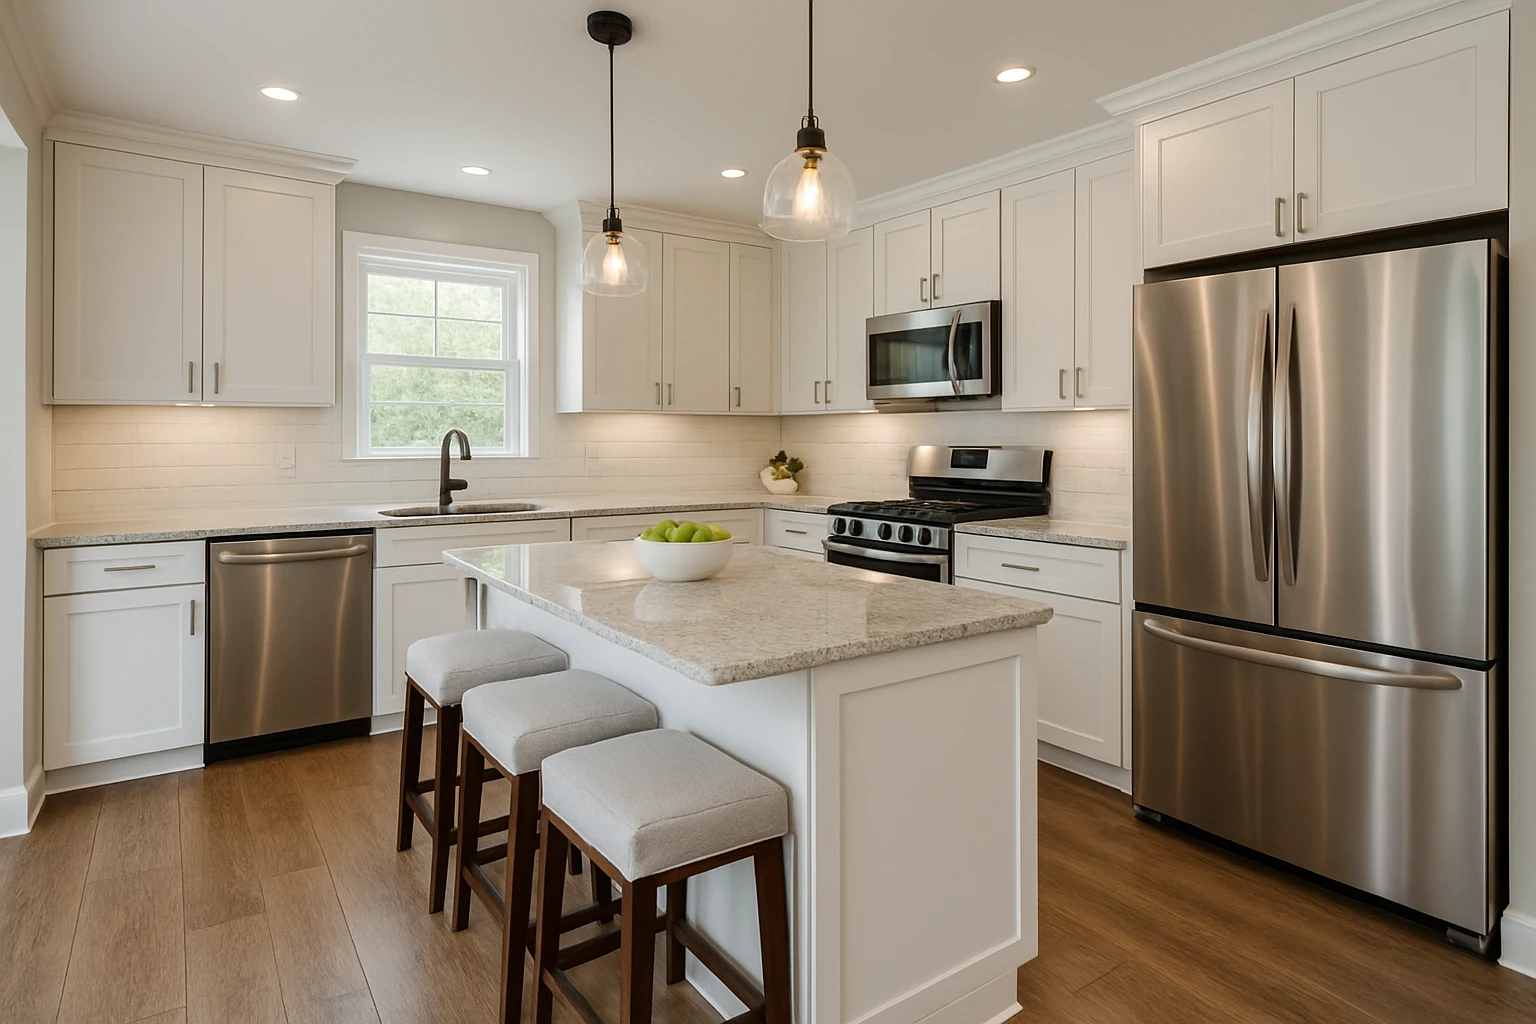
An island can connect work zones, add seating, and provide storage, but only when clearances remain comfortable. Oversized islands can turn a useful center feature into an obstacle. The room dimensions and traffic pattern should determine the island rather than a showroom trend.
Plan the whole room together
Lighting, electrical outlets, flooring transitions, appliance clearances, and cabinet dimensions all interact with the work zones. Looking at those pieces together before construction helps avoid compromises later. Loughman’s project portfolio shows examples of completed remodeling work.
Build around the way the household lives
There is no single perfect kitchen triangle or universal layout. A household that cooks together has different needs from one person who prepares most meals alone. For kitchen remodeling in Belleville and the Metro-East, contact Loughman Builders & Remodelers to discuss the room and how you want it to work.