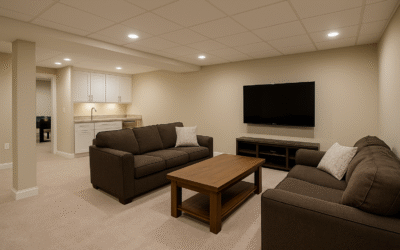
Flooring has a major effect on whether a finished basement feels warm and complete, but below-grade spaces deserve different planning than an upstairs bedroom or living room. The slab, moisture history, room use, and transitions all influence the best approach.
Start with the existing conditions
Start with the existing floor. Uneven areas, cracks, stains, or evidence of past moisture should be evaluated before new material is installed. A finish floor can improve appearance, but it should not be used to conceal an unresolved condition.
Plan around daily use
Think about how the room will be used. A play area, home office, family room, exercise space, and utility zone place different demands on flooring. Comfort underfoot may matter more in one area while water resistance or easy cleaning matters more in another.
Coordinate the hidden work
Transitions at stairs, doors, and adjacent rooms also need planning. Material thickness can affect the final height, trim, and how smoothly one surface meets another.
Keep future service in mind
Basement flooring is part of a larger system that includes walls, drainage, mechanical access, and the slab itself. Choosing it after those conditions are understood reduces surprises during installation.
Make the finished result feel intentional
A well-planned basement finishing project selects materials for the actual environment rather than simply copying what works elsewhere in the house.
For homeowners considering basement finishing in Belleville and the Metro-East, Loughman Builders & Remodelers can help evaluate the project as a complete system rather than a collection of isolated finish choices. You can also review the project portfolio and contact Loughman Builders & Remodelers to discuss the work.