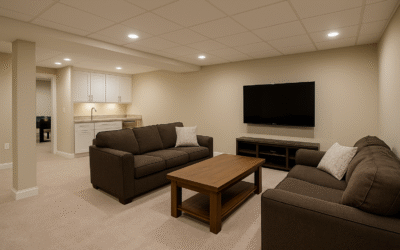
One of the goals of basement finishing is to make the lower level feel like living space instead of a utility area. That usually means covering foundation walls, organizing mechanical features, and creating finished rooms. The challenge is doing that without making important parts of the house impossible to reach.
Identify what must remain serviceable
Before wall framing begins, locate valves, cleanouts, electrical components, plumbing connections, meters, and other items that may require future attention. Some can remain inside a utility area. Others may need planned access. Hiding everything behind permanent finishes can turn a small future service job into unnecessary demolition.
Use the floor plan to solve visual problems
A utility feature does not always need its own awkward box in the middle of a wall. Sometimes a closet, storage area, or room boundary can absorb it naturally. This is one reason basement finishing should begin with the entire layout rather than one wall at a time.
Watch the perimeter
Foundation walls deserve inspection before they disappear behind finished surfaces. Signs of moisture, staining, cracking, or past repairs should be understood first. New drywall is not a solution for an unresolved water problem.
Plan outlets and technology at the same time
Finished walls are also the opportunity to put electrical outlets, television locations, and data needs where the room will actually use them. Furniture placement and room purpose should guide those choices before the walls are closed.
Keep the finished look intentional
Access panels and utility doors are easier to accept when their locations are planned around trim lines, closets, or less prominent walls. The goal is not to pretend the home has no mechanical systems. It is to integrate them cleanly into a usable basement.
If drainage concerns are discovered during planning, Loughman also offers pump and drainage services. For basement remodeling in Belleville and the Metro-East, contact Loughman Builders & Remodelers.