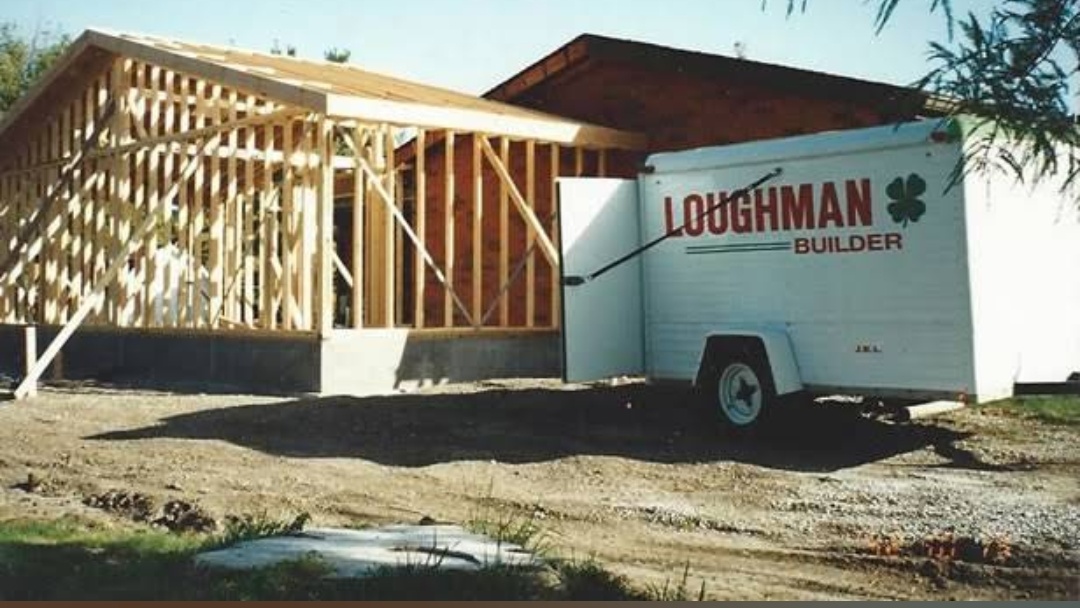
A room addition changes more than the floor plan. It also changes the exterior shape of the house, and the roof is one of the most visible parts of that change. A poorly considered connection can make an addition look attached after the fact, while thoughtful planning can make new construction feel much more natural.
Start with the existing house
The original roof pitch, eaves, windows, siding, and overall proportions establish a visual language. A new roof does not always have to duplicate every original detail, but it should relate to the house instead of competing with it. During room addition planning, exterior integration deserves the same attention as the new interior square footage.
Water has to move somewhere
Every new roof surface changes where rainwater travels. Valleys, gutters, downspouts, and intersections need to work together so water is directed away from vulnerable areas. The prettiest roofline is not successful if it creates an awkward drainage condition.
Interior ceiling goals affect the roof
Homeowners may want a vaulted ceiling, taller windows, or an open connection to the existing room. Those interior goals can influence the structure and shape above. Discussing them early helps keep the exterior and interior designs from being developed as separate projects.
Transitions should look deliberate
Where old and new construction meet, trim, siding, soffits, and roofing all create visible lines. Planning those junctions can reduce the patched-on appearance that homeowners often want to avoid.
Think beyond the first view
An addition should be considered from the backyard, side yard, driveway, and inside the home. A solution that looks good from one angle may create an awkward mass from another. Reviewing the complete structure helps balance function with appearance.
See examples of Loughman’s work in the remodeling portfolio. For a room addition in Belleville or the Metro-East, contact Loughman Builders & Remodelers to discuss how new space can connect naturally to the existing home.