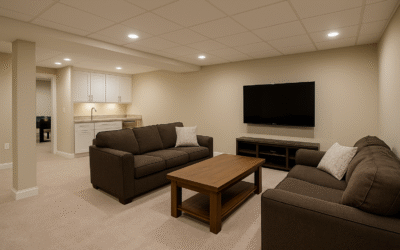
Most interior remodeling projects do not replace every finish in the house. A renovated kitchen meets an existing hallway. A newly opened room connects to older flooring. Fresh trim stops at a doorway where original casing remains. These transition points deserve planning because they are where new and old work are seen together.
Use natural boundaries
Doorways, corners, changes in ceiling height, and other architectural breaks can provide logical places for materials or colors to change. A transition placed in the middle of an open surface is usually more noticeable than one aligned with the room itself.
Floor height matters
Different flooring materials can have different finished thicknesses. When adjoining surfaces are planned independently, the result may be an awkward lip or oversized transition strip. During interior remodeling, subfloor conditions and finish thickness should be considered before the new floor is installed.
Trim creates a visual bridge
Baseboard and casing profiles can help connect remodeled areas to the rest of the house. Sometimes matching existing trim makes sense. In other cases, a deliberate transition at a doorway is cleaner than trying to imitate a profile that is no longer available.
Paint needs stopping points too
New paint can make adjacent older walls look different even when the color is similar. Decide where painting will begin and end so the boundary looks intentional. Corners are usually easier transitions than open wall surfaces.
Open layouts increase the importance of coordination
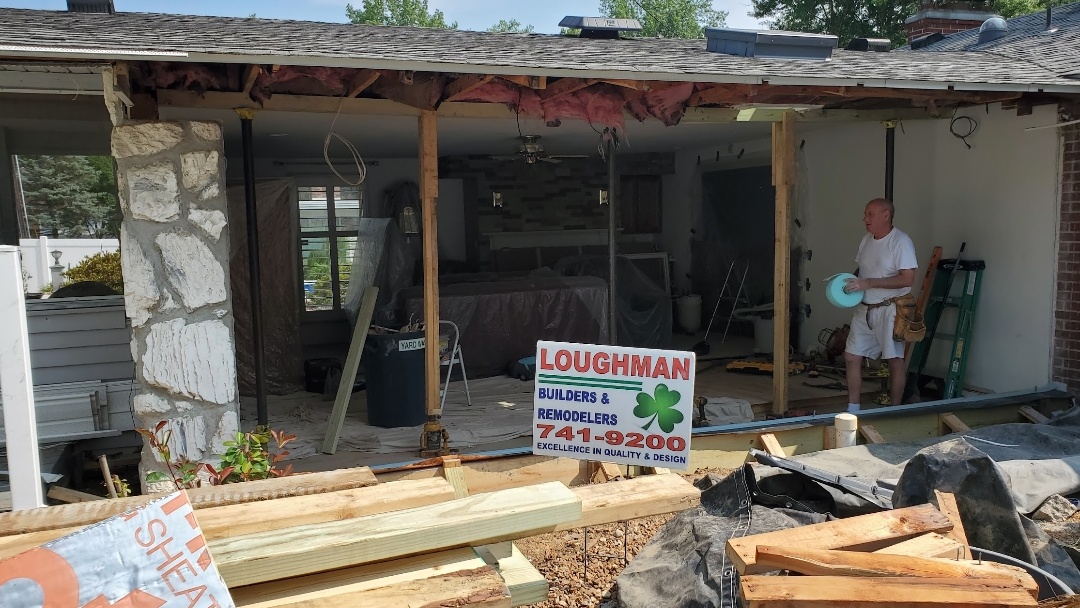
Removing a wall can expose differences in ceilings, flooring, lighting, and trim that were previously hidden in separate rooms. The opening itself is only part of the project; the surrounding finishes have to be reconciled afterward.
See examples in Loughman’s remodeling portfolio. For interior remodeling in Belleville and the Metro-East, contact Loughman Builders & Remodelers.