
Homeowners often start thinking about an addition by saying they need “more room.” That is true, but it is not specific enough to guide a good project.
The better question is: what problem does the current house no longer solve?
Maybe the family room is too small. Maybe a bedroom is needed on the main floor. Maybe the kitchen needs more room to function. Maybe working from home has permanently changed how the house is used. Maybe several smaller frustrations are all pointing toward the same answer.
Define the Job of the New Room First
A successful addition should feel like the house always needed it. That starts with understanding the room’s purpose before deciding how large it should be.
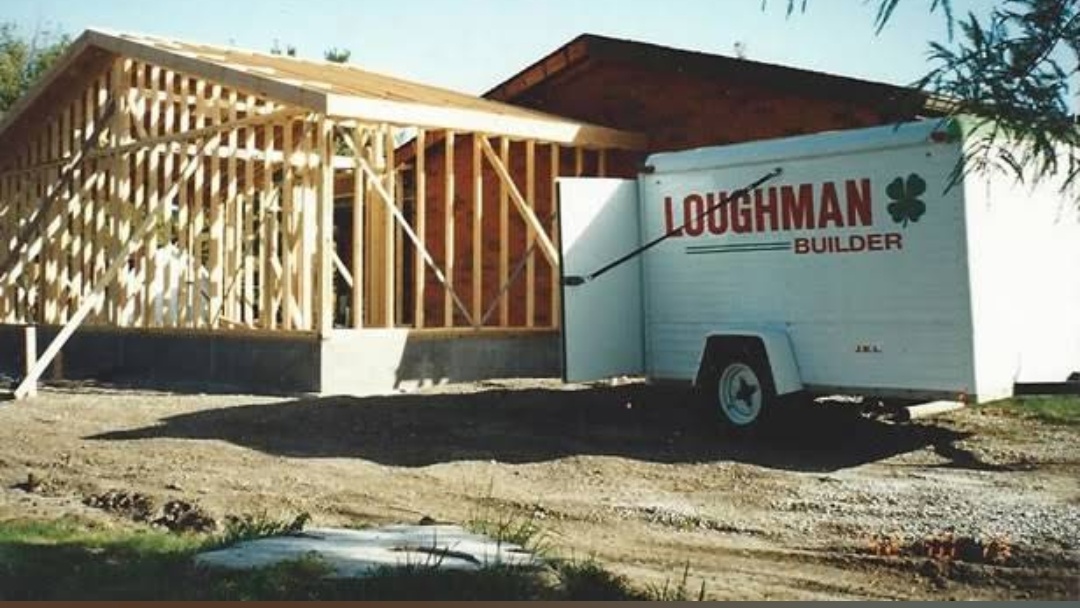
Loughman Builders & Remodelers provides room addition services in Belleville and across the Metro-East. Good planning considers how people will enter the new space, where furniture will go, how natural light will enter, and how the addition changes traffic through the existing home.
The Connection to the Existing House Matters
An addition is not a separate box sitting beside the home. Floors, walls, rooflines, utilities, windows, doors, and finishes all need to connect cleanly.
The transition between old and new is often where the quality of the project becomes most obvious. A poorly planned connection can create awkward steps, narrow openings, strange ceiling changes, or rooms that feel disconnected from the rest of the house.
Think Beyond Square Footage
More square footage does not automatically mean better space. An addition can be large and still function poorly if the layout wastes room.
- How will the room be used five or ten years from now?
- Does the new layout improve or hurt natural traffic flow?
- Will the addition block important windows or exterior access?
- Does the roofline make sense with the existing home?
- Where will furniture realistically fit?
- Will heating, cooling, electrical, plumbing, or other utilities need to expand?
Utilities Need to Be Part of the Early Conversation
A room addition often affects more than framing and finishes. Electrical circuits, heating and cooling, plumbing, lighting, and sometimes drainage all need to be considered depending on the room’s purpose.
A new bedroom has different needs from a new bathroom. A larger kitchen addition has different needs from a sunroom or family room. Those differences affect planning, cost, and construction sequencing.
The Roofline Can Make or Break the Exterior
From outside, the addition should make visual sense with the home. That does not mean every detail has to match perfectly, especially on an older property, but roof pitch, siding, windows, trim, and proportions should feel intentional.
An addition that looks like it was attached without thought can hurt the appearance of the entire house. Good planning considers the exterior from the beginning instead of treating it as something to figure out at the end.
An Addition Can Change the Existing Interior Too
Adding a room often changes the room beside it. A wall may need to open. A hallway may need to move. Furniture placement may change. Lighting patterns can change when an exterior wall becomes an interior wall.
That is why it can help to look at the project together with interior remodeling options rather than treating the new room in isolation.
Do Not Forget What the Construction Process Will Affect
A room addition connects new construction to an occupied home. That means the project can affect access, noise, dust, utilities, and use of nearby rooms while work is underway.
Thinking through temporary access and the order of construction can reduce disruption. Some additions require opening an exterior wall late in the process so the house remains more protected while the new shell is built.
Every project is different, but sequencing matters. A good plan considers not just the finished addition, but how the existing house will function while the work is happening.
Future Flexibility Is Worth Considering
A room built for one purpose today may serve another purpose years from now. A home office may later become a bedroom. A family room may become a first-floor living space for an older family member.
Thinking about natural light, closets, door placement, and access can make the addition more adaptable without changing its immediate purpose.
Plan Around the Problem You Are Trying to Solve
The best room additions are not simply bigger. They make the house easier to live in. They improve circulation, give an activity a proper place, or remove a daily limitation that the original layout no longer handles.
Homeowners can view completed projects for examples of the type of construction and remodeling work Loughman Builders & Remodelers handles.
When the house needs more than a cosmetic update, contact Loughman Builders & Remodelers and start with the problem the new space needs to solve. That gives the project a purpose before the first drawing or demolition begins.