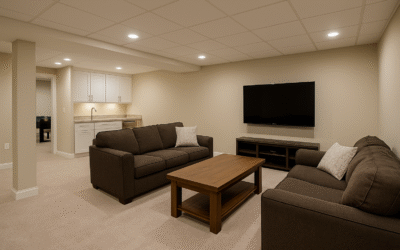
A basement remodel works best when the layout matches how the household will actually use the space. Family rooms, guest areas, and flexible lower-level living all need different planning choices.
Why Layout Should Match Real Life
A finished basement can become some of the most useful square footage in the home, but only if the plan fits how the family lives. A guest-focused lower level needs different features than a family room, hobby space, or work area.
What a Good Basement Plan Should Cover
Storage, lighting, ceiling conditions, moisture control, and traffic flow all shape how the space feels once it is finished. The goal is not just to close in the basement. It is to turn it into space that actually gets used and holds up over time.
Start With the Use, Then Build the Plan
To compare basement options, review our Basement Finishing page and contact us to talk through ideas for your lower level.
Related Pages on loughmanbuilder.com/
Loughman Builders & Remodelers serves Belleville, IL and surrounding Metro-East communities with remodeling, repair, drainage, deck, basement, kitchen, bathroom, and room addition work built around long-term value and everyday use.