Flooring changes often cross doorways, openings, stairs, and adjoining rooms. Planning elevations and transition locations early helps the remodel look continuous.
Proudly American Owned & Operated
Flooring changes often cross doorways, openings, stairs, and adjoining rooms. Planning elevations and transition locations early helps the remodel look continuous.
The stairway is the everyday entrance to a finished basement. Lighting, walls, flooring, handrails, headroom, and the landing all influence whether the lower level feels connected to the home.
Interior remodeling is a chance to rethink outlets, switches, lighting, charging, and equipment locations before finished walls make changes harder.
A living area remodel should not just change appearance. Better traffic flow can make the whole home feel easier to move through, use, and enjoy every day.
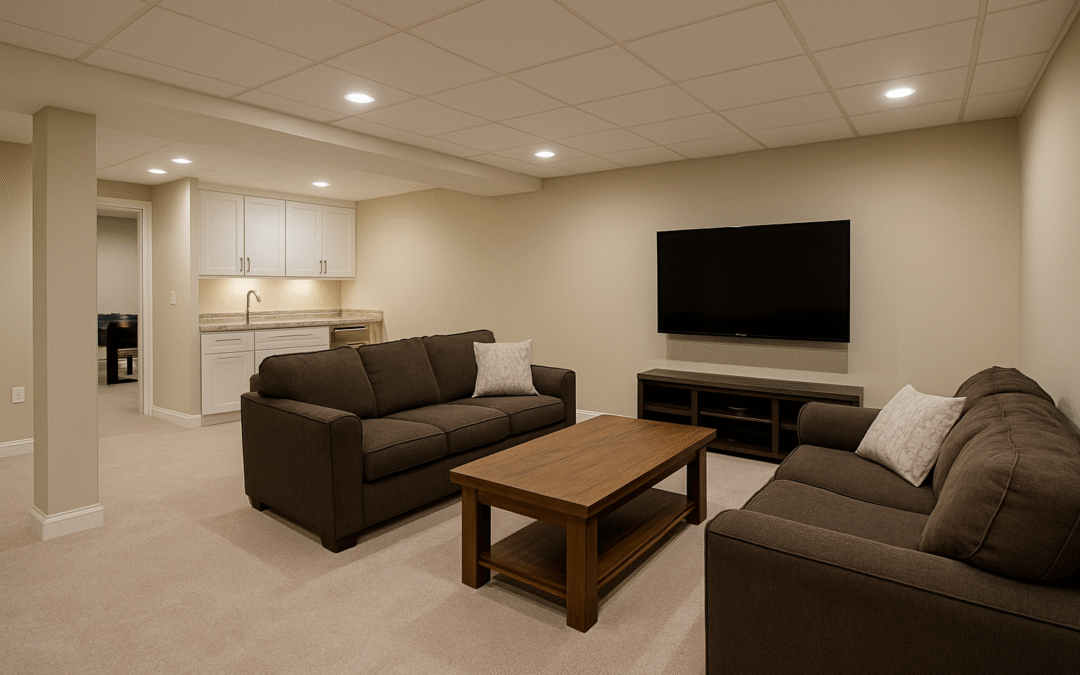
A basement remodel works best when the layout matches how the household will actually use the space. Family rooms, guest areas, and flexible lower-level living all need different planning choices.
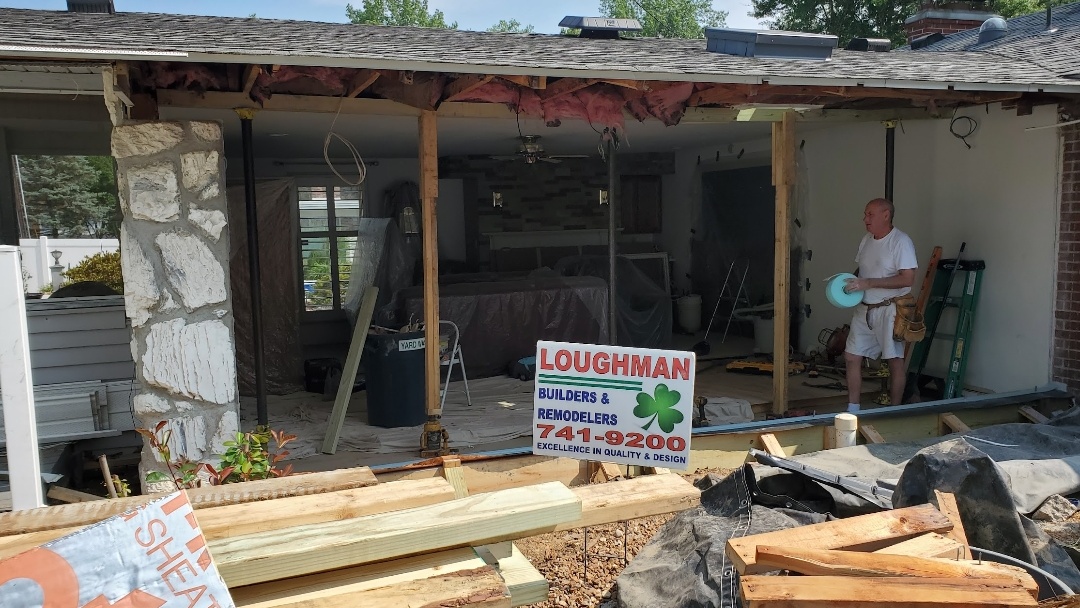
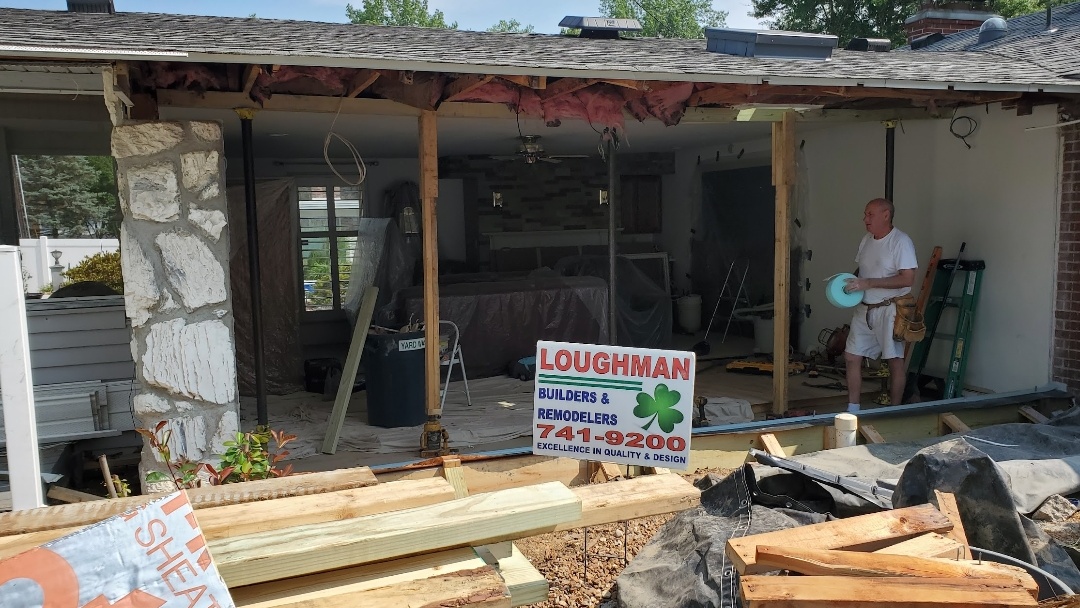
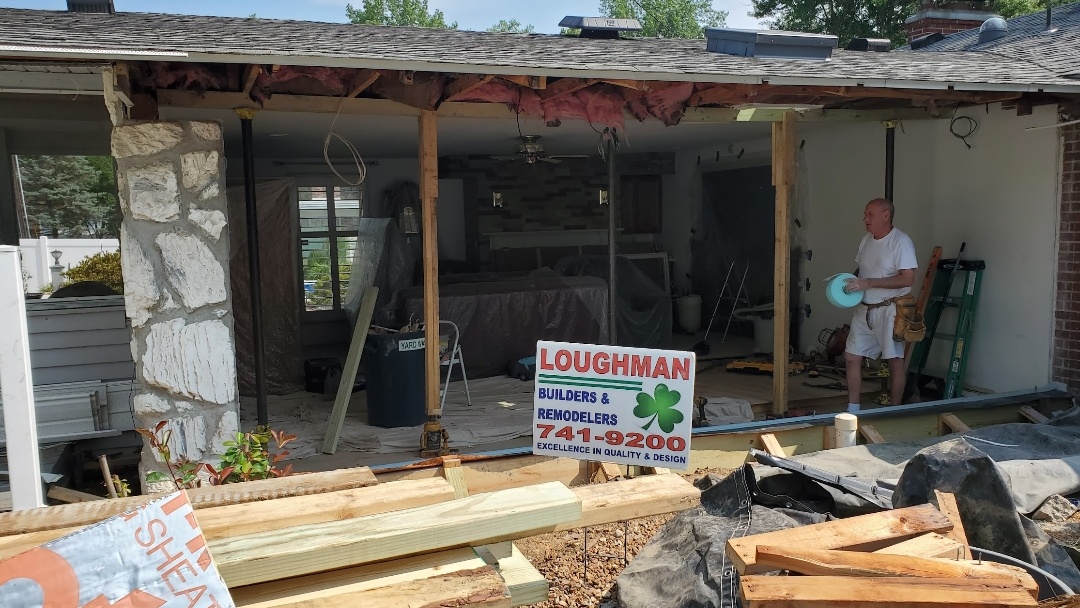
Opening up interior space can improve flow and sight lines, but layout changes still need careful structural planning. Good design and good construction have to work together.
Not every remodeling plan has to happen all at once. A phased approach can help homeowners tackle the most important work first while keeping long-term goals in view.
Good interior remodeling is not just about style. It can also improve circulation, storage, comfort, and the way everyday spaces support the people who use them.
The best basement projects are the ones people actually use after the dust settles. Thoughtful design can turn lower-level square footage into practical, comfortable living space.
A better remodel starts with a clear plan for where the money needs to go first. Good budgeting is less about guessing a number and more about setting priorities the right way.
1917 Scheel Street
Belleville, IL 62221