New function does not require a blank slate
Older homes often contain details that would be expensive or difficult to recreate: distinctive trim, solid doors, built-ins, masonry, unusual openings, or simply room proportions that give the house its personality. Remodeling can improve comfort and function without automatically removing those features. The useful first question is not “What can we replace?” but “What is working, what has character, and what is preventing the room from working better?” That separates meaningful improvements from demolition done only because a surface is old.
Make an inventory before demolition
Walk through the project area and identify elements that are staying, elements that may be reused, and elements that are clearly at the end of their useful life. Photograph trim transitions, door details, floor changes, and built-ins before work begins. For interior remodeling, this simple inventory helps keep the finished plan connected to the rest of the house instead of allowing every selection to be made in isolation.
Preserve proportions even when finishes change
Character is often carried by proportion more than by a particular paint color. Door and window casing widths, baseboard height, opening sizes, ceiling relationships, and the spacing of architectural elements create a visual pattern. If new work ignores those proportions, the remodeled room can feel disconnected even when the materials are attractive. New cabinetry, trim, and openings can be planned to relate to what remains nearby.
Improve circulation carefully
Older floor plans sometimes benefit from better movement between rooms, but removing every division is not the only answer. A widened opening, a changed doorway, or a more useful connection may improve circulation while preserving the sense of separate spaces. Before changing walls, consider furniture placement, privacy, sound, and how people actually move through the home. Structural questions also need to be resolved before an opening becomes part of the design.
Let old and new meet deliberately
Trying to make every new material look artificially old can be as awkward as ignoring the original house. A better approach is often to keep important original features and choose new materials that are compatible in scale and tone without pretending they were installed decades ago. The transition should look intentional. That might mean repeating a trim profile, aligning new work with an existing opening, or using a clear boundary where flooring changes.
Upgrade hidden systems while access is open
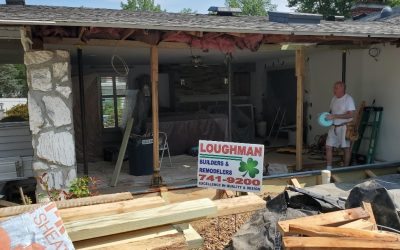
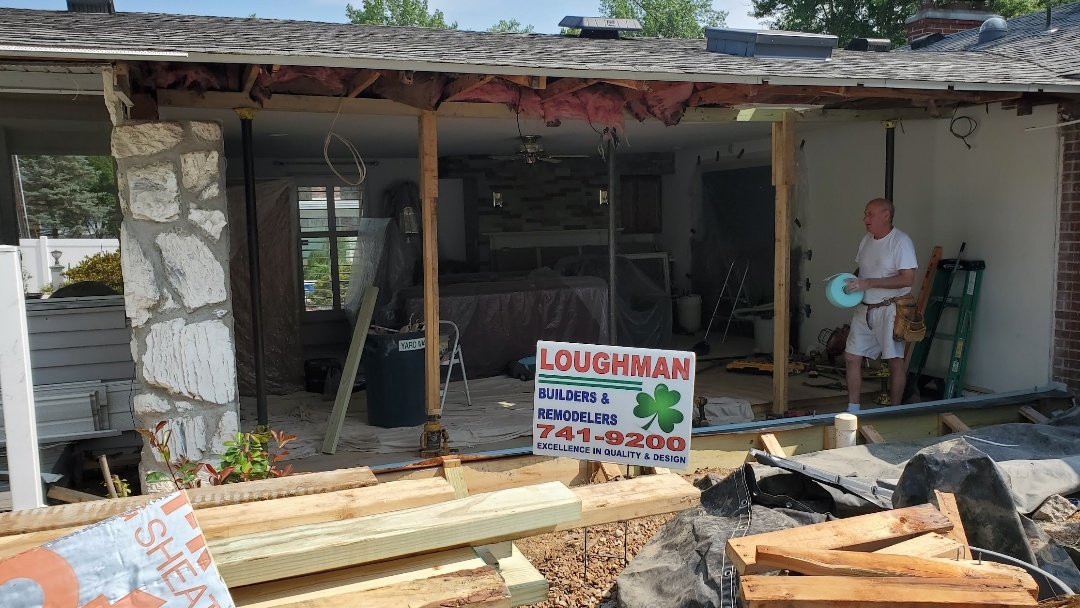
A remodel creates temporary access to walls, ceilings, and floors. That is the time to think about electrical needs, lighting locations, insulation opportunities, plumbing conditions, and other systems affected by the project. It makes little sense to perfect a finish and then reopen it because an overlooked system needed attention. The exact scope depends on the room and the existing construction, but coordination should happen before surfaces are closed.
Use modern convenience where it matters
Preserving character does not mean accepting poor storage, inadequate lighting, inconvenient outlets, or worn surfaces. Modern function can be concentrated where it improves daily life. Storage can be added without dominating a room. Lighting can be improved while respecting ceiling details. Durable flooring can be selected to work with adjacent original materials. The broader remodeling services available from Loughman can also help when a project crosses more than one room.
Aim for a house that still feels like itself
A successful older-home remodel should feel improved rather than erased. Keep the features that contribute real character, correct the parts that limit everyday use, and plan transitions so the new work belongs beside the old. Browse the remodeling portfolio for examples of completed work. Homeowners in Belleville and the Metro-East can contact Loughman Builders & Remodelers to talk through an interior project.