
Want to know what we can do for you
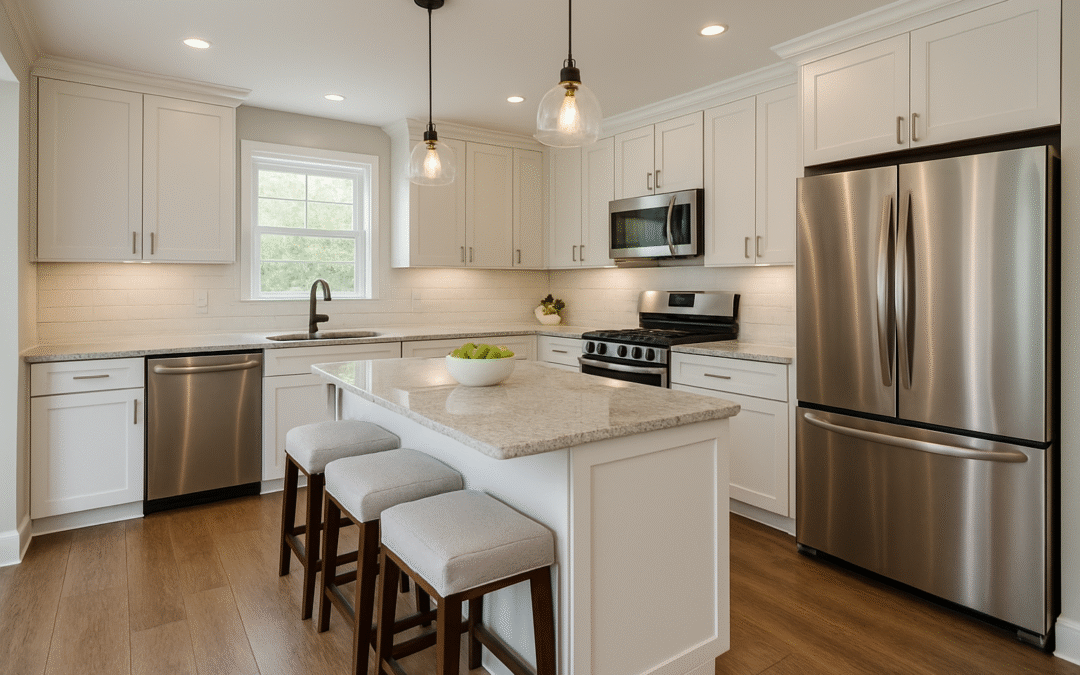
Kitchen Appliance Clearances: Measure the Doors, Not Just the Boxes
Kitchen appliances need room to open, ventilate, connect, and be used. Planning only around cabinet-width dimensions can create collisions and tight work areas.
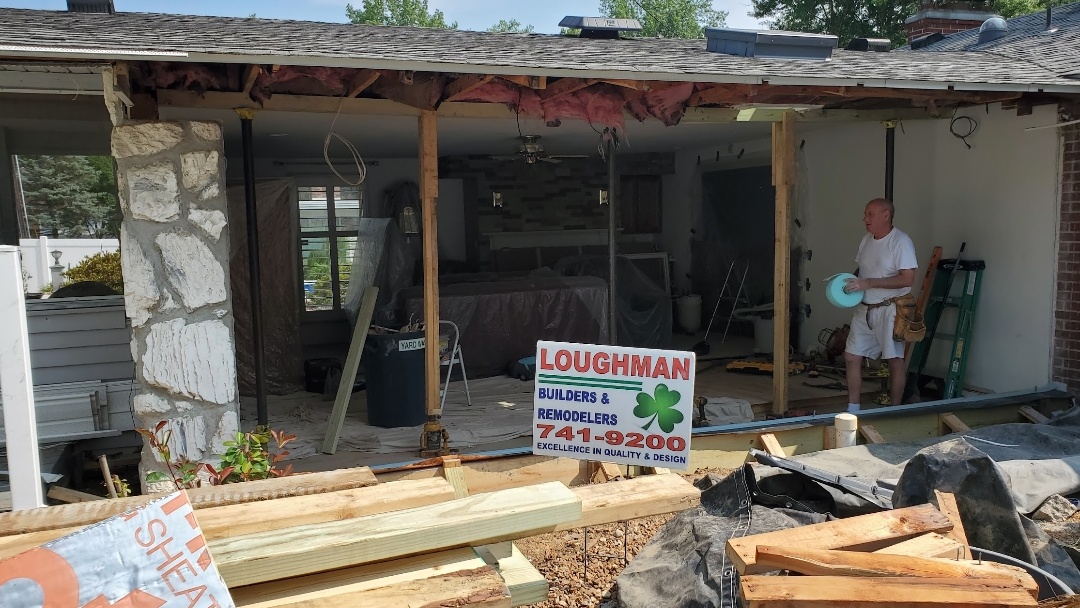
Interior Remodeling: Plan Wall Changes Around Furniture Before Demolition
Removing or moving walls can improve a floor plan, but furniture placement, television walls, storage, and traffic routes should be considered before demolition begins.
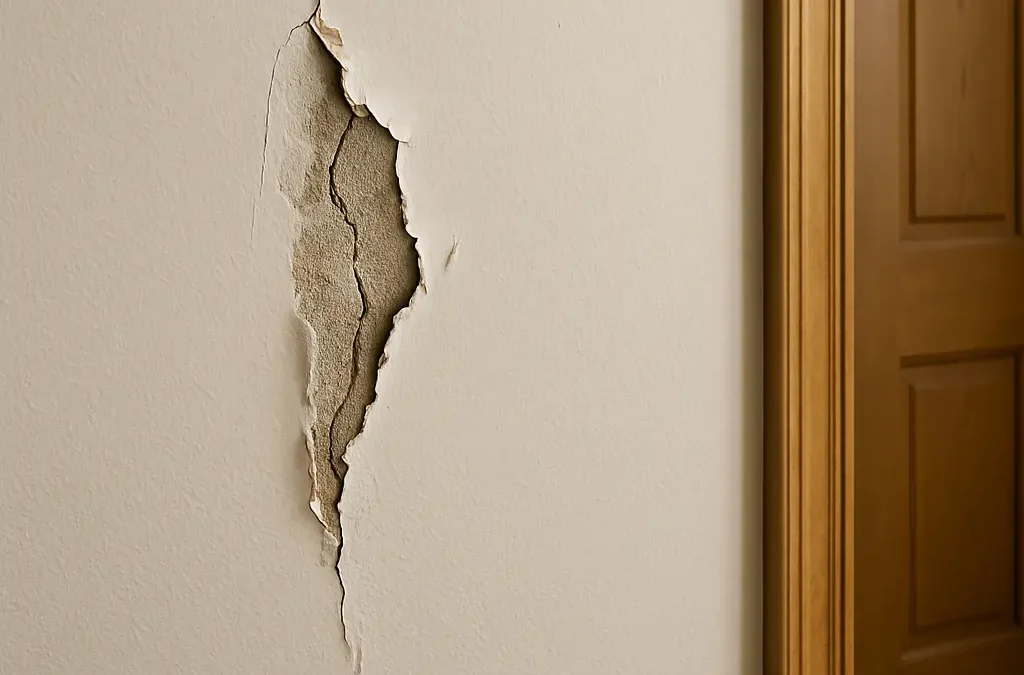
Door and Window Caulk Failures: When a Small Gap Deserves Attention
Failed sealant around exterior doors and windows can allow moisture and air into vulnerable transitions. Repeated gaps should be inspected instead of endlessly covered with another bead.

Bathroom Tile Layout: Small Planning Choices Make a Big Visual Difference
Tile size, starting points, niches, corners, fixtures, and transitions all affect the finished appearance of a bathroom. Layout should be planned before installation begins.
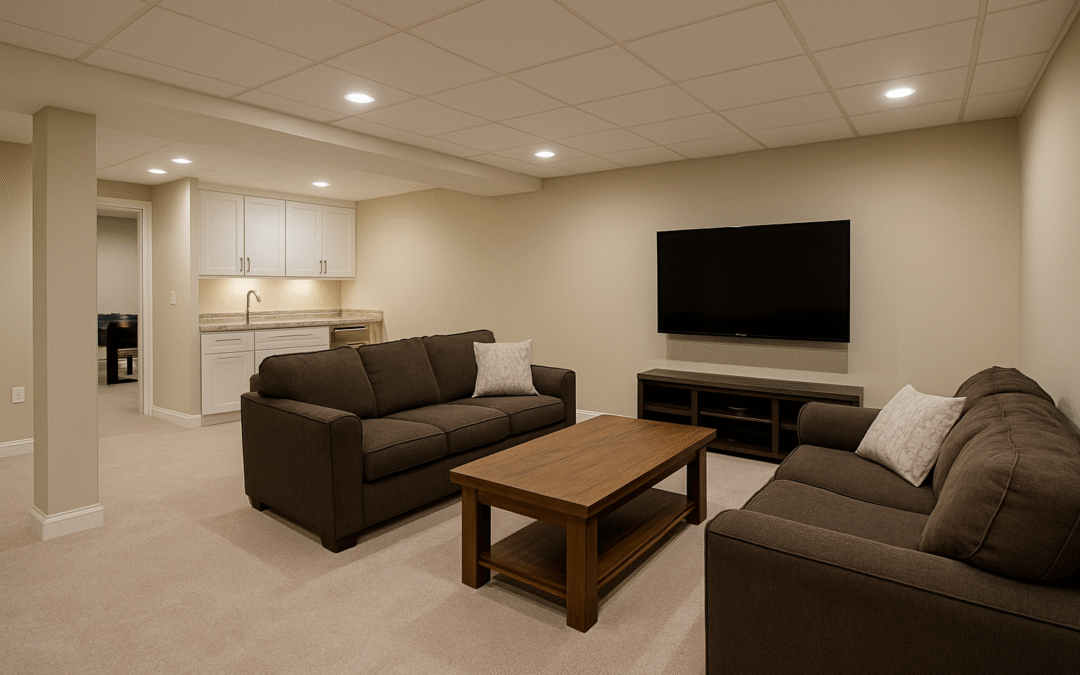
Basement Storage Planning Without Sacrificing Finished Living Space
Finishing a basement does not have to eliminate useful storage. Planning closets, utility areas, shelving, and unfinished zones early can preserve both living space and practicality.
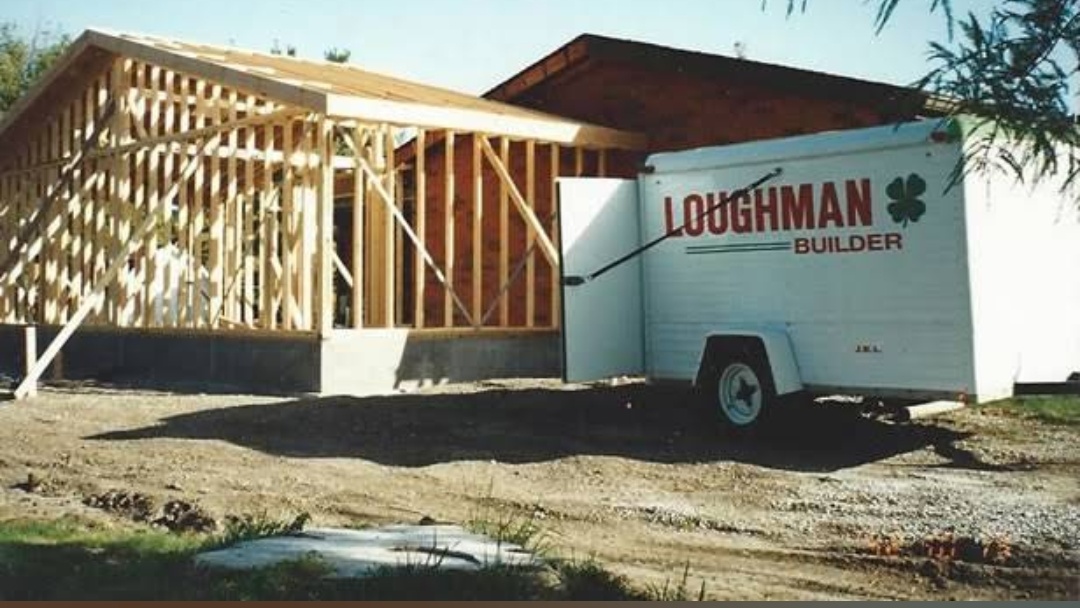
Room Addition Electrical Planning for How the New Space Will Really Be Used
Electrical planning for a room addition should follow furniture, lighting, technology, and daily use so the new space does not begin life with extension cords and inconvenient switches.

Address
1917 Scheel Street
Belleville, IL 62221