Licensed & Insured Contractor

Locally Trusted Home Builder

Rated for Quality & Reliability
Proudly Serving Belleville & Surrounding Communities

Proudly American Owned & Operated

Bathroom Ventilation Planning Matters After the Remodel Is Finished

Bathroom ventilation helps manage moisture and odors. Remodel planning should consider fan location, duct routing, controls, and how the room will actually be used.

Basement Lighting: Brighten the Space Without Flattening It

Basements often need more artificial light than upper floors, but a successful lighting plan uses layers and room-specific controls instead of one uniform grid.

Room Addition Rooflines: Making New Construction Belong on the House

The roofline of a room addition affects drainage, ceiling height, exterior appearance, and how naturally the new construction connects to the existing home.

Sump Pump Access Should Not Disappear Behind a Finished Basement

A finished basement should still provide practical access to the sump pit, pump, discharge piping, and related components for inspection and service.

Deck Railing Planning: Views, Safety, and Everyday Use

Deck railing is a major visual element, but its placement and design also affect views, furniture, stairs, maintenance, and how the outdoor space feels.

Kitchen Work Zones: A Practical Alternative to the Old Work Triangle

Modern kitchens often serve several people and several tasks at once. Planning work zones can help cooking, cleanup, storage, and traffic coexist more comfortably.

Interior Door Changes Can Improve How a Room Works

Door location, swing direction, width, and style can affect furniture placement and traffic flow. Interior remodeling is a good time to reconsider doors that make rooms awkward.

Exterior Trim Damage Can Be an Early Warning Sign

Peeling paint, soft trim, open joints, and recurring caulk failure can reveal moisture exposure around exterior openings. Early repairs may prevent damage from spreading.

Bathroom Vanity Planning: Width Is Only the Beginning

A bathroom vanity has to coordinate storage, sinks, plumbing, mirrors, lighting, outlets, doors, and walking space. Measuring the available width is only the first step.

Basement Rooms Need a Clear Purpose Before the Walls Go Up

A finished basement is easier to plan when each area has a clear purpose. Room use influences walls, lighting, outlets, storage, sound control, and future flexibility.

Room Addition Windows: Plan Light, Views, Furniture, and Exterior Balance

Window placement in a room addition affects natural light, furniture layout, privacy, exterior appearance, and how the new space connects to the existing home.

Basement Water Management Should Be Planned Before Finish Work

Before finishing basement walls and floors, homeowners should understand how water has behaved in the space and address drainage concerns that could affect the new work.

Deck Board Layout Affects More Than Appearance

Deck board direction, seams, picture framing, drainage, and fastening all influence the finished appearance and long-term performance of an outdoor living space.

Kitchen Storage Planning: Put Everyday Items Where They Are Used

Kitchen storage is more useful when cabinets and drawers are planned around everyday tasks instead of simply maximizing the number of boxes on the wall.

Opening Up Interior Spaces Without Losing Function

Removing or widening walls can improve flow, but open layouts still need structure, storage, furniture walls, electrical planning, and clearly defined uses.

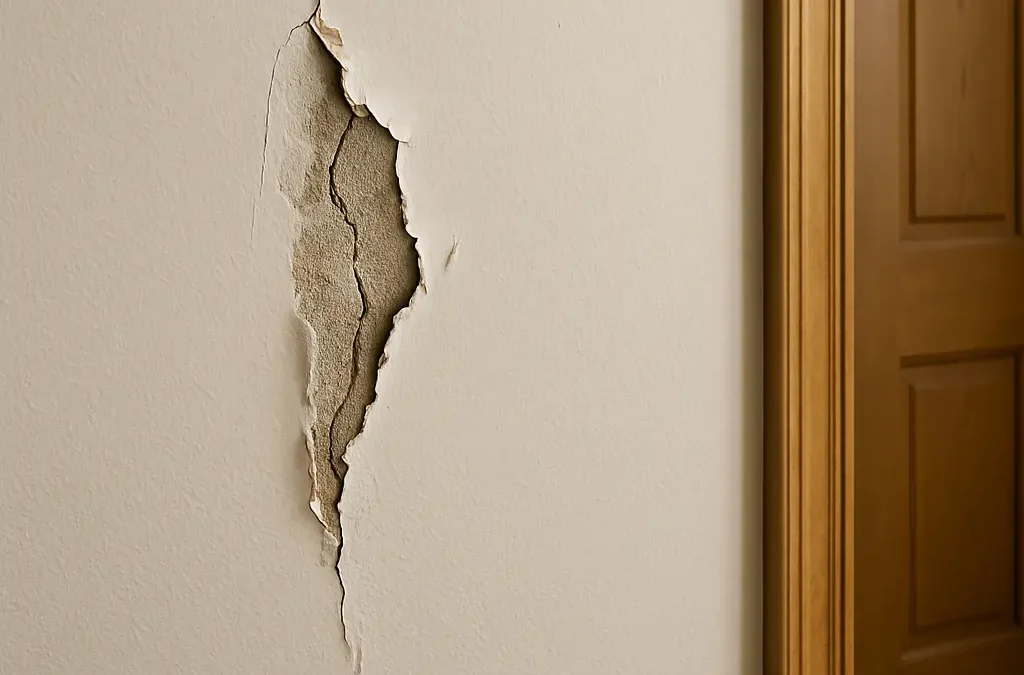
Repairing Drywall the Right Way Starts With the Cause

Drywall damage can come from impact, moisture, movement, or previous repairs. Understanding why the damage occurred helps determine the right repair instead of simply covering the surface.

Bathroom Lighting Layers: Plan for the Mirror, Shower, and Whole Room

Bathroom lighting works best when general light, mirror lighting, shower lighting, and controls are planned together instead of relying on one bright fixture.

Basement Flooring: Choose for the Conditions Below Grade

Basement flooring should be selected for below-grade conditions, moisture history, comfort, durability, and how the room will actually be used.

Room Addition Planning: Decide How the New Space Connects Before Adding Square Footage

A room addition is not just extra square footage. The connection to the existing floor plan can determine whether the new room feels useful and natural.

Why a Sump Pump Discharge Route Matters

A sump pump can move water out of the pit, but the discharge route determines where that water goes next. Poor routing can create new moisture problems around the property.

Address

1917 Scheel Street
Belleville, IL 62221

Contact

jloughman100@gmail.com

(618) 741-9200