Projects In 2021
Loughman Builder and Remodelers is Family owned operated for 35 years

November 2020

Bldg Footings & Foundations

— in Belleville, Illinois3

— in Belleville, Illinois


Want to know what we can do for you
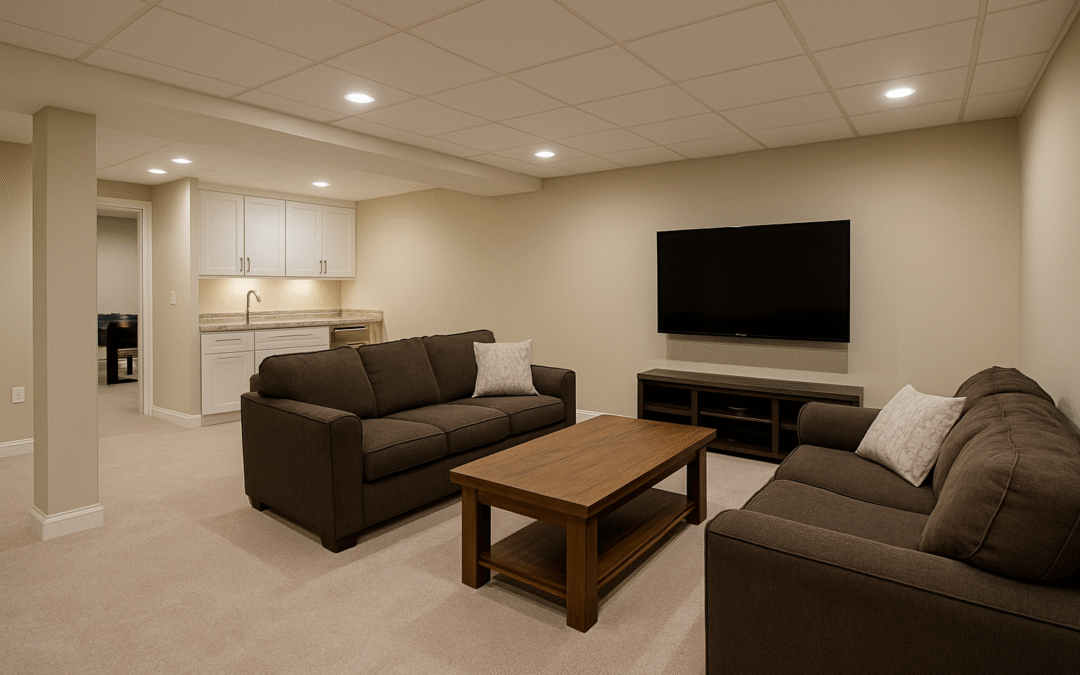
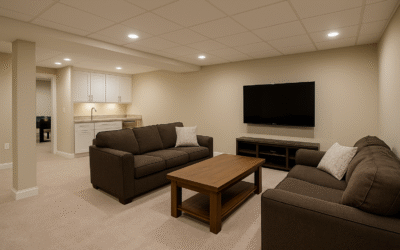
Basement Lighting: Brighten the Space Without Flattening It
Basements often need more artificial light than upper floors, but a successful lighting plan uses layers and room-specific controls instead of one uniform grid.
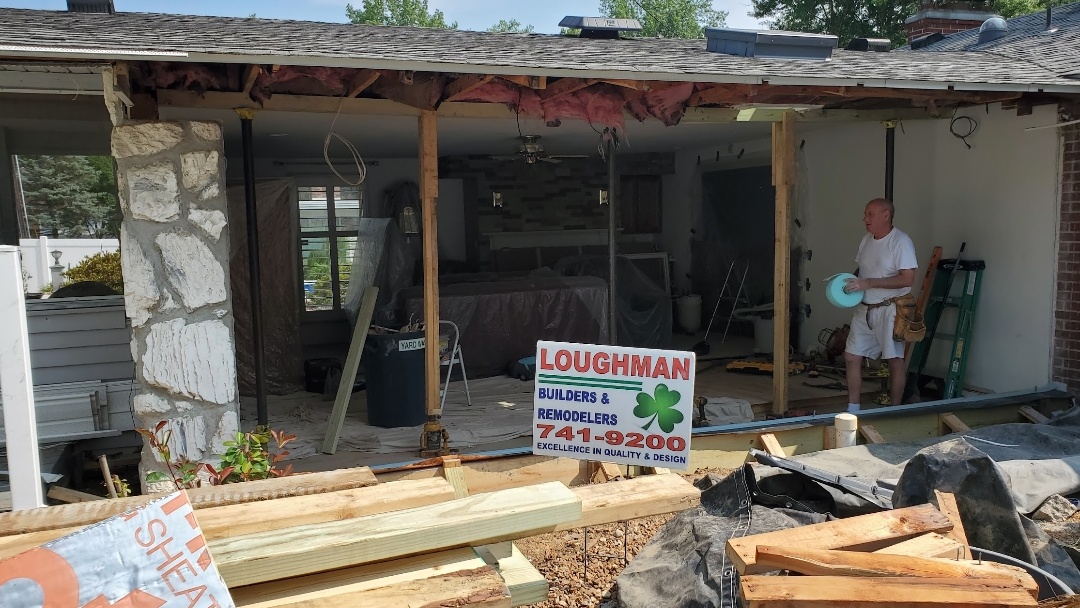
Interior Door Changes Can Improve How a Room Works
Door location, swing direction, width, and style can affect furniture placement and traffic flow. Interior remodeling is a good time to reconsider doors that make rooms awkward.
Basement Rooms Need a Clear Purpose Before the Walls Go Up
A finished basement is easier to plan when each area has a clear purpose. Room use influences walls, lighting, outlets, storage, sound control, and future flexibility.
Opening Up Interior Spaces Without Losing Function
Removing or widening walls can improve flow, but open layouts still need structure, storage, furniture walls, electrical planning, and clearly defined uses.
Basement Flooring: Choose for the Conditions Below Grade
Basement flooring should be selected for below-grade conditions, moisture history, comfort, durability, and how the room will actually be used.
Interior Remodeling Transitions: Making New Work Fit the Existing House
Interior remodeling often joins new materials to older rooms. Careful transitions in flooring, trim, walls, openings, and finishes help the project feel like part of the house.
Basement Ceiling Choices: Plan Around Ducts, Pipes, and Future Access
Basement ceilings have to do more than look finished. Good planning works around ducts, plumbing, lighting, headroom, and future access without making the lower level feel like an afterthought.
Interior Remodeling Transitions: Making New Floors, Walls, and Trim Meet Existing Rooms Cleanly
Interior remodeling often stops at an existing room. Planning flooring, wall, ceiling, and trim transitions helps the renovated area connect cleanly instead of looking abruptly patched together.
Basement Wall Planning: Keep Utilities Accessible Without Making the Room Look Unfinished
Finished basement walls can hide concrete and utilities, but important systems still need access. Smart planning can create a cleaner room without boxing in everything the house may need later.
Interior Remodeling: Decide What Should Stay Before Demolition Starts
A smart interior remodel begins by identifying what works, what has value, and what truly needs to change before demolition expands the project.