
FEED THE CHILDREN
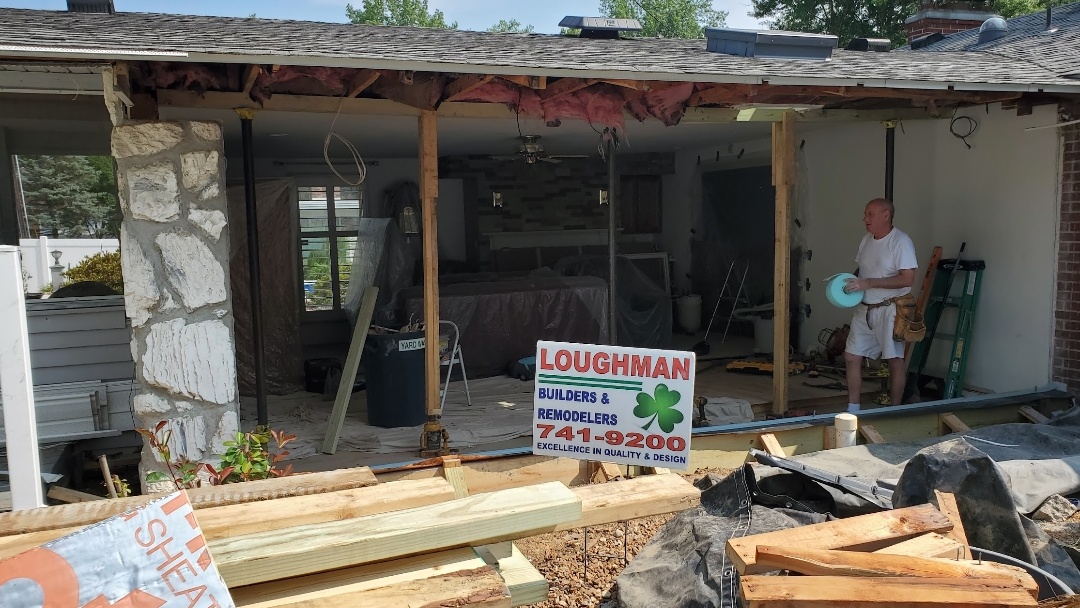
Loughman Builder & Remodelers Humanitarian Aid to Feed The Children in Venezuela & Colombia, South America. December 1 2021.






Want to know what we can do for you
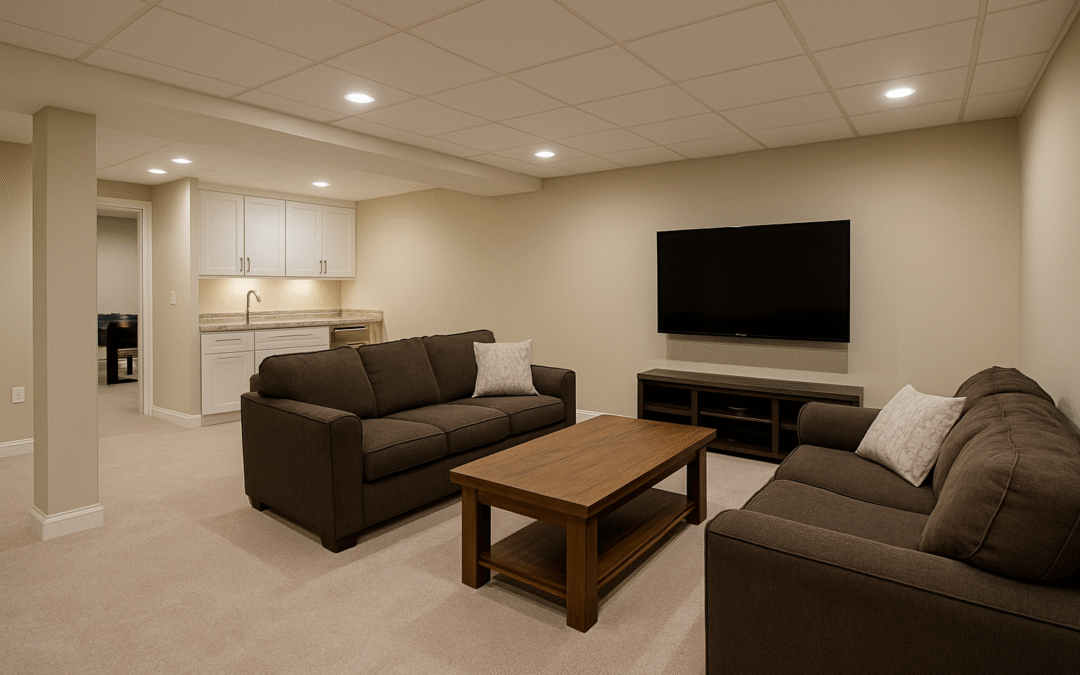
Planning a Finished Basement Around How You Will Actually Use It
A finished basement works best when the layout starts with real daily use instead of a list of rooms. Here are practical decisions to make before walls, lighting, storage, and finishes are locked in.
Interior Remodeling: Coordinate Paint Colors With Permanent Materials
Paint is easy to change, while flooring, cabinets, tile, and countertops are more permanent. Choosing color after the fixed materials are understood can create a more cohesive remodel.
Basement Electrical Outlets: Plan Around Furniture and Future Use
A finished basement often serves several purposes over time. Outlet planning should support current furniture, entertainment, work areas, and enough flexibility for future changes.
Interior Remodeling: Use Built-In Storage Where It Actually Solves a Problem
Built-in storage can make excellent use of walls and awkward spaces, but it should be planned around circulation, furniture, outlets, and what homeowners genuinely need to store.
Basement Wall Planning Around Columns, Beams, and Mechanical Obstructions
Basement columns, beams, ducts, and pipes can shape the floor plan. Thoughtful framing can incorporate them without wasting space or creating awkward rooms.
Interior Remodeling: Plan Wall Changes Around Furniture Before Demolition
Removing or moving walls can improve a floor plan, but furniture placement, television walls, storage, and traffic routes should be considered before demolition begins.
Basement Storage Planning Without Sacrificing Finished Living Space
Finishing a basement does not have to eliminate useful storage. Planning closets, utility areas, shelving, and unfinished zones early can preserve both living space and practicality.
Interior Remodeling and Flooring: Plan the Transitions Before Installation
Flooring changes often cross doorways, openings, stairs, and adjoining rooms. Planning elevations and transition locations early helps the remodel look continuous.
Basement Stairways Deserve the Same Planning as the Finished Rooms
The stairway is the everyday entrance to a finished basement. Lighting, walls, flooring, handrails, headroom, and the landing all influence whether the lower level feels connected to the home.
Interior Remodeling Electrical Planning: Put Power Where Life Happens
Interior remodeling is a chance to rethink outlets, switches, lighting, charging, and equipment locations before finished walls make changes harder.

