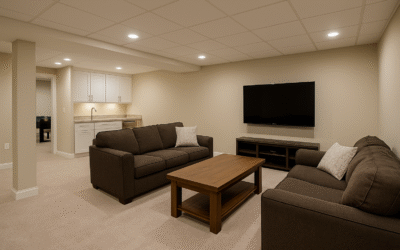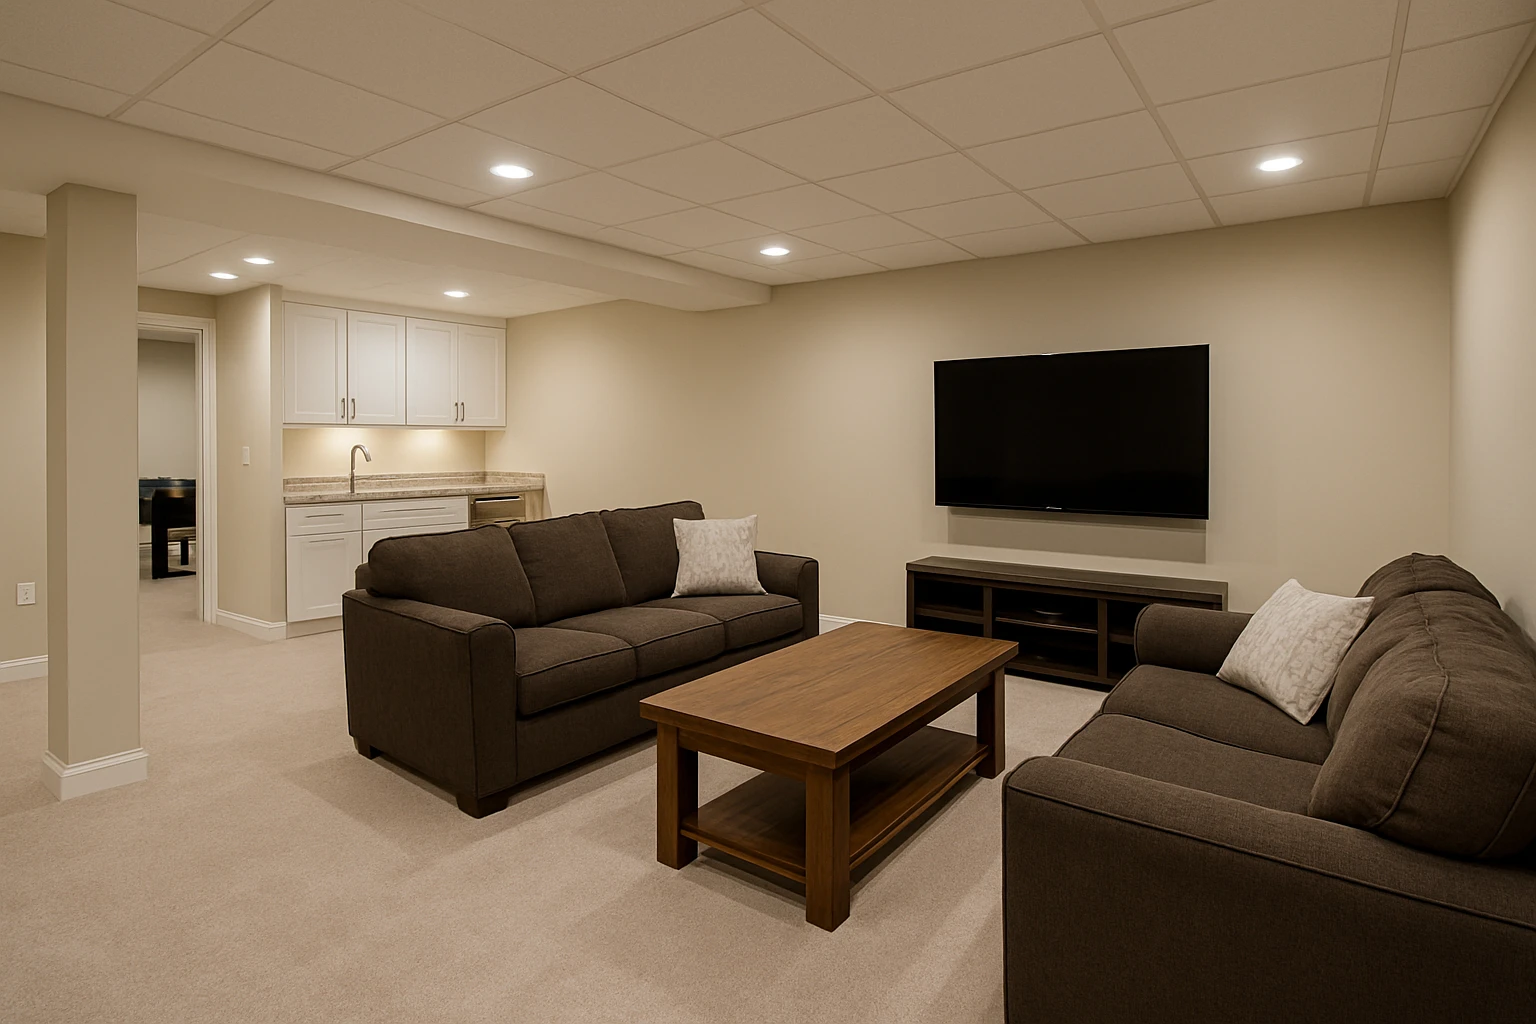
An unfinished basement may have only the electrical service needed for utilities and basic lighting. Once the space becomes a family room, office, bedroom, hobby area, or entertainment space, outlet needs change significantly.
Start with the existing conditions
Furniture planning is a useful starting point. Television walls, desks, lamps, powered seating, exercise equipment, and charging areas all suggest locations where power will be useful.
Plan for everyday use
Large rooms may be rearranged over time, so concentrating every outlet around one furniture plan can limit flexibility. Sensible distribution helps the room adapt as household needs change.
Coordinate the construction details
Dedicated equipment may have different electrical requirements than ordinary convenience outlets. Those needs should be identified before walls and ceilings are closed.
Think beyond the visible finish
Switches and lighting controls should be coordinated at the same time. Stairways, multiple room entrances, and separate activity zones may require controls in more than one location.
Bring the project together
Basement finishing gives homeowners the opportunity to build electrical convenience into the walls before the space is complete, which is far easier than relying on extension cords or adding wiring after finishes are installed.
For homeowners in Belleville and the Metro-East considering basement finishing, Loughman Builders & Remodelers can help evaluate the work as part of the existing home. Browse the project portfolio, read customer reviews, or contact Loughman Builders & Remodelers to discuss a project.