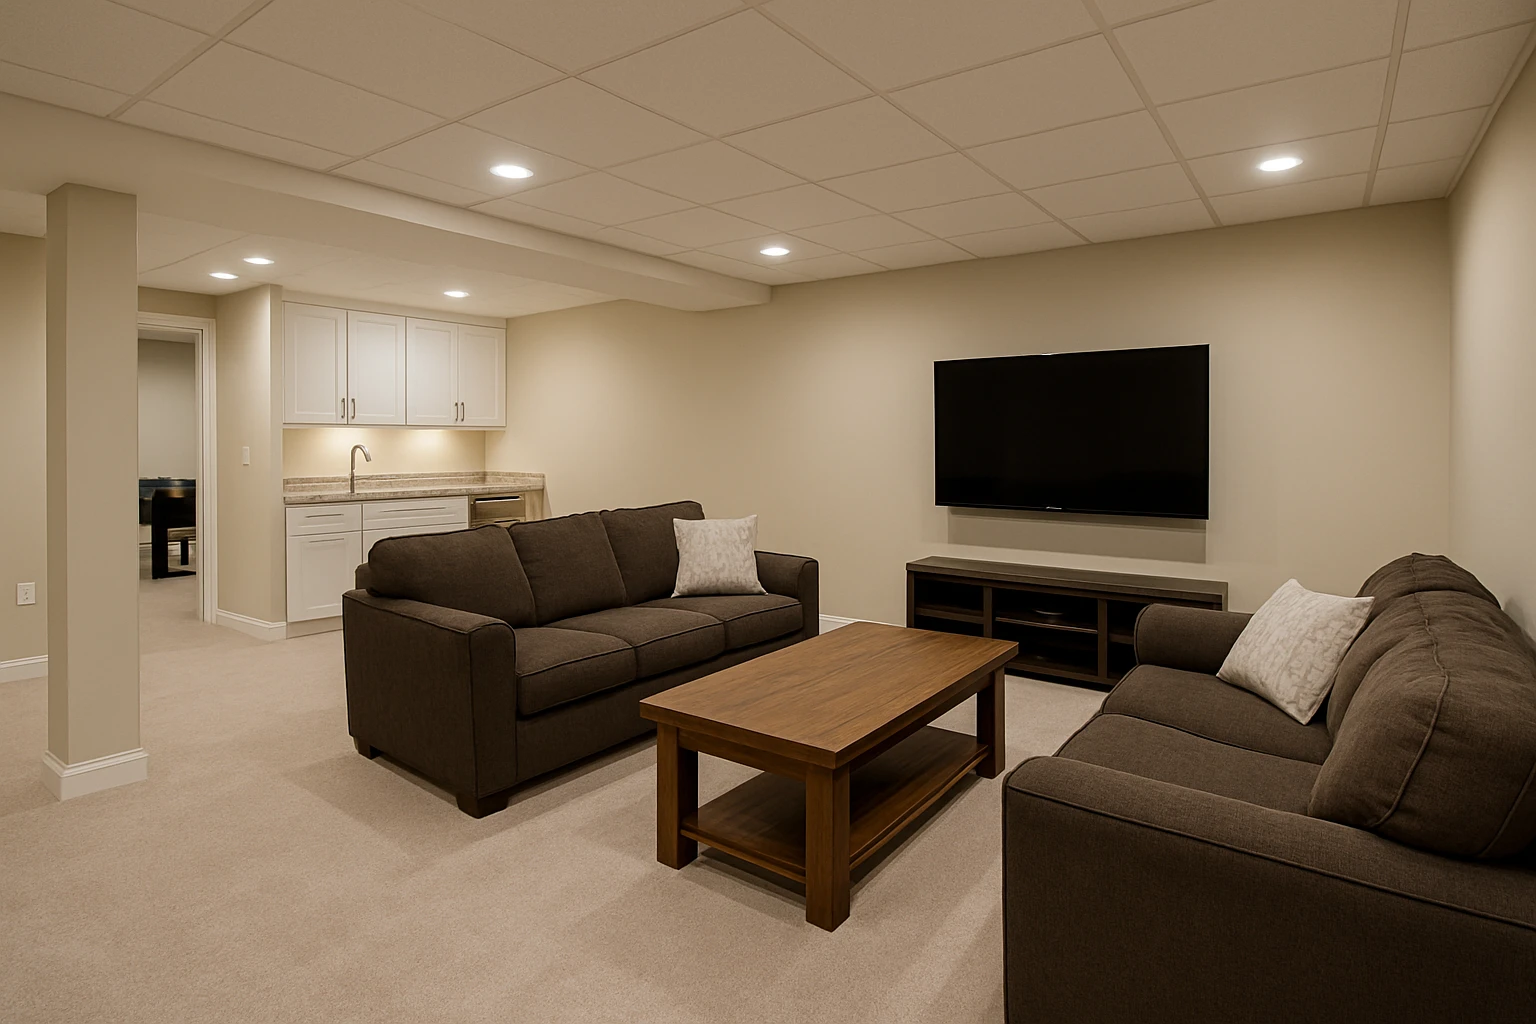
Basements rarely begin as perfect empty rectangles. Support columns, beams, ducts, pipes, stairs, and mechanical equipment create fixed conditions that a finished layout has to respect.
Start with the existing conditions
Trying to hide every obstruction inside a separate box can produce a maze of soffits and bump-outs. Sometimes several elements can be aligned into one intentional wall or architectural feature instead.
Plan around daily use
Columns can help define room boundaries when their location works with the floor plan. In other cases, incorporating a column into a bar, storage feature, or wall may make better use of the space.
Coordinate the construction details
Ducts and beams influence ceiling height, so wall placement should be coordinated with the ceiling plan. A soffit that crosses the middle of a room can feel less awkward when it follows a logical boundary.
Keep long-term practicality in mind
Mechanical equipment needs clearances and access that should not be sacrificed just to create a straighter wall. Finished space and service space need to coexist.
Bring the project together
Basement finishing works best when the layout responds creatively to existing structure and systems rather than treating every obstruction as something that must disappear at any cost.
For homeowners in Belleville and the Metro-East considering basement finishing, Loughman Builders & Remodelers can help evaluate the project in the context of the existing home. Browse the project portfolio, see customer reviews, or contact Loughman Builders & Remodelers to discuss the work.