A room addition should give a homeowner more space, but simply adding square footage is not enough. The best additions feel connected to the original house in the way they look, the way people move through them, and the way the new space functions every day.
That takes more planning than choosing a room size and deciding where to place an exterior wall. A successful addition has to work with the existing floor plan, roofline, foundation, utilities, doors, windows, and exterior appearance of the home.
Start With the Problem the Addition Needs to Solve
Before talking about dimensions, think about why the house needs more space. A growing family may need another bedroom. A homeowner working from home may need a dedicated office. A crowded family room may need more living space. Another household may need a first-floor room that reduces the need to use stairs.
Loughman Builders & Remodelers provides room addition services in Belleville and throughout the surrounding Metro-East. The purpose of the room should drive the layout instead of forcing the household to adapt to whatever space happens to fit.
The New Room Has to Connect to the Existing Floor Plan
One of the biggest decisions is where the addition connects to the current house. Opening the wrong wall can create an awkward traffic pattern or turn another useful room into a hallway.
The transition should feel natural. Doorways need enough width. Furniture should still have sensible places to go. Existing rooms should remain usable after the new opening is created.
Rooflines and Exterior Details Matter
From the outside, a room addition should look intentional. Roof pitch, siding, windows, trim, and proportions should work with the existing home rather than making the addition look like a separate box attached later.
Matching every older material exactly may not always be possible, but good planning can still create a finished exterior that belongs with the house.
Utilities Need to Be Planned Early
Heating, cooling, electrical service, lighting, and sometimes plumbing all change depending on the type of room being added. A bedroom has different requirements from a bathroom or expanded kitchen.
Those systems should be considered before framing and finishes are finalized. Trying to squeeze utilities into a finished layout later can create unnecessary compromises.
Natural Light Can Change in Existing Rooms
When an addition covers a wall that used to face outdoors, windows in the existing house may become interior openings or disappear. That can change the amount of daylight reaching nearby rooms.
New window placement should therefore be considered for both the addition and the spaces beside it. Sometimes a small layout adjustment can preserve much better light throughout the home.
Think About Future Use
A new room may serve one purpose today and another years from now. A home office could eventually become a bedroom. A family room might later serve as a first-floor living area for an older relative.
Planning flexible access, useful dimensions, lighting, storage, and door placement can give the addition more long-term value.
Construction Sequence Matters Too
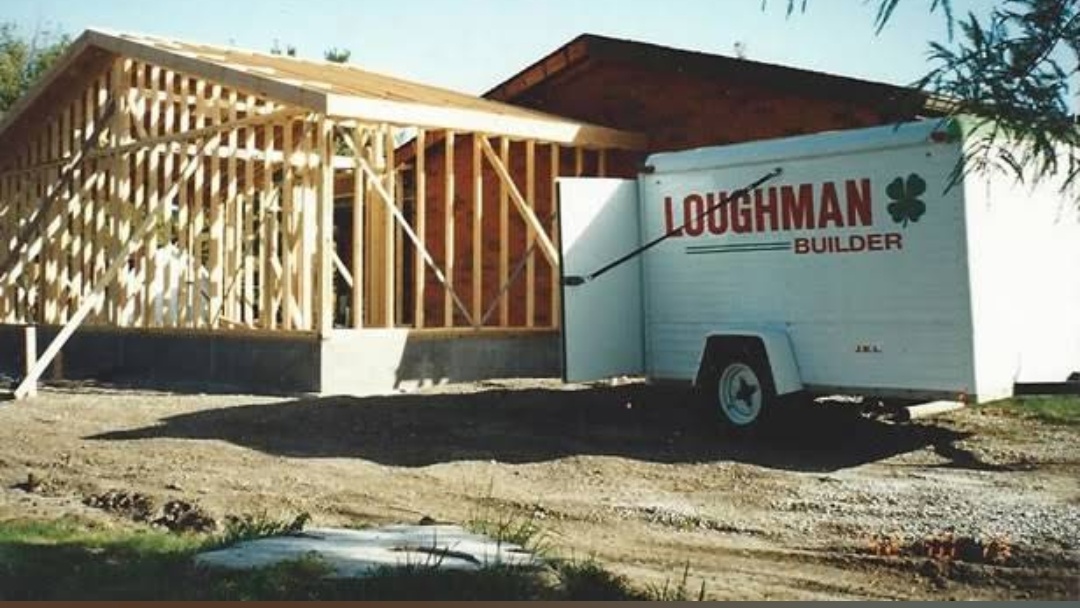
A room addition connects new construction to a home that may still be occupied during the project. The sequence of foundation work, framing, roofing, utilities, and the final opening into the existing house can affect how disruptive the job becomes.
Good planning looks at the construction process as well as the finished room.
Make the Addition Solve More Than a Square-Footage Problem
The goal is a space that makes the house easier to live in. That may mean better circulation, more storage, a proper place for an activity that currently takes over another room, or simply enough space for the household to function comfortably.
You can review Loughman’s project portfolio and learn more about interior remodeling services that may connect with a larger addition project.
If your home still works in every way except space, contact Loughman Builders & Remodelers to talk through whether a room addition can solve the problem without giving up the home and neighborhood you already know.