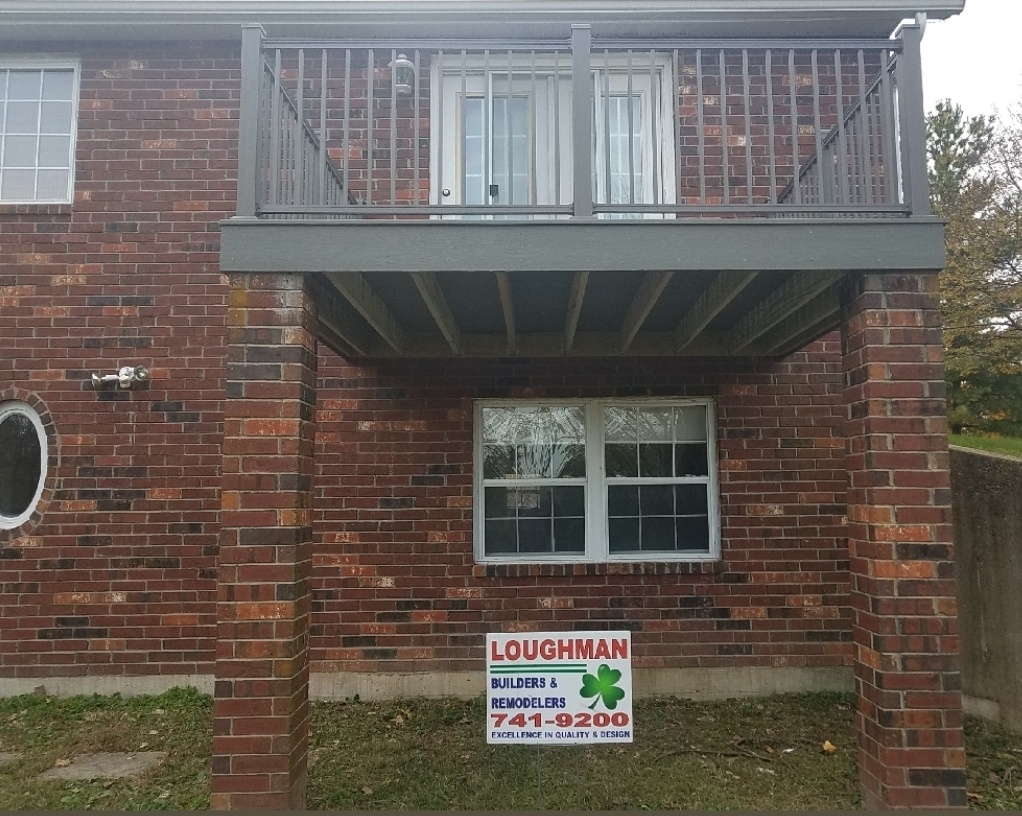

A second-story deck can completely change the way a home uses its outdoor space. It creates an elevated area for grilling, relaxing, entertaining, or simply stepping outside from an upper-level room.
But an elevated deck is not just a platform with attractive boards. It is a structure that has to carry people safely while standing outside through summer heat, winter cold, rain, snow, and years of seasonal movement.
The Structure Comes Before the Surface
Posts, footings, beams, joists, ledger connections, fasteners, stairs, and railings all work together. A finished deck can look great from above while depending on dozens of structural details underneath.
That is why homeowners should treat a second-story deck as a real building project, not simply an outdoor flooring upgrade.
Loughman Builders & Remodelers provides patio and deck construction for homeowners in Belleville and the surrounding Metro-East, with attention to both the finished appearance and the structure that supports it.
Composite Decking Changes Maintenance, Not Construction Basics
Composite boards are popular because they reduce many of the ongoing maintenance demands associated with traditional wood decking. They can provide a clean, consistent surface and help homeowners spend more time using the deck instead of refinishing it.
What composite decking does not do is eliminate the need for proper framing. Board spacing, support, fastening, drainage, ventilation, and movement still matter. The material has to be installed according to the way it is designed to perform.
Railings Are a Major Part of an Elevated Deck
On a second-story deck, the railing is both a visual feature and a major safety component. It needs to feel solid, fit the scale of the deck, and work with the stairs and traffic flow.
Homeowners often spend most of their design attention on decking color and style. That is understandable, but the railing may be just as visible from the yard and from inside the home.
Stairs Affect More Than Access
The stair location changes how people move between the deck and yard. It can also affect landscaping, patio space, storage, and how much usable area remains below the deck.
Good stair placement should feel natural. People should not have to walk around half the house to reach the yard, and the stairs should not land in the middle of another important outdoor area if there is a better option.
Think About the Space Under the Deck
A second-story deck creates two levels of usable property. The upper level becomes outdoor living space, while the area beneath may become shade, storage, a sitting area, or simply open yard space.
Planning that lower area early can help avoid supports, stairs, or drainage patterns that make the space difficult to use later.
Water Has to Go Somewhere
Every deck is exposed to water. Rain falls through the boards, runs around posts, and reaches the ground below. The house connection is especially important because water intrusion at the ledger or wall can cause serious problems over time.
Flashing, spacing, drainage, and proper connections are not visible design features, but they are part of what separates a deck that simply looks finished from one that is built thoughtfully.
Plan for How the Deck Will Actually Be Used
A deck that looks large on paper can feel crowded after a table, chairs, grill, and traffic path are added. Before settling on dimensions, think through furniture and movement.
- Where will people enter from the house?
- Where will the grill sit?
- Will there be a dining table or lounge seating?
- How much open walking space is needed?
- Where should stairs begin and end?
- Will the area below the deck have another purpose?
Older Decks Deserve a Structural Look Before Cosmetic Upgrades
Homeowners sometimes plan to replace only the deck boards because the surface looks worn. On an elevated deck, the framing and connections below should be evaluated before investing in a new finish.
If the structure is sound, resurfacing may be appropriate. If posts, beams, joists, stairs, or house connections have significant deterioration, covering them with new boards does not address the real problem.
That is especially important when moving to composite decking because homeowners often expect the new surface to last for many years. The supporting structure needs to be ready for that service life too.
Comfort Matters as Much as Square Footage
Shade, sun exposure, privacy, wind, and access from the house all affect whether a deck gets used. A slightly smaller deck in the right place may be more enjoyable than a larger platform that is too exposed or awkward to reach.
Planning around the way the household actually spends time outdoors can make the difference between a deck that looks good and one that becomes a regular part of daily life.
Build the Whole Deck, Not Just the Top
The best deck projects combine good structural work with a finished surface that fits the home. The boards are what homeowners see every day, but the unseen structure is what makes the space usable and dependable.
Take a look at Loughman’s remodeling portfolio and the company’s full service list to see the range of work handled throughout the Metro-East.
If you are considering a new elevated deck or replacing an older one, contact Loughman Builders & Remodelers to discuss the size, layout, material choice, access, and structural needs of the project.