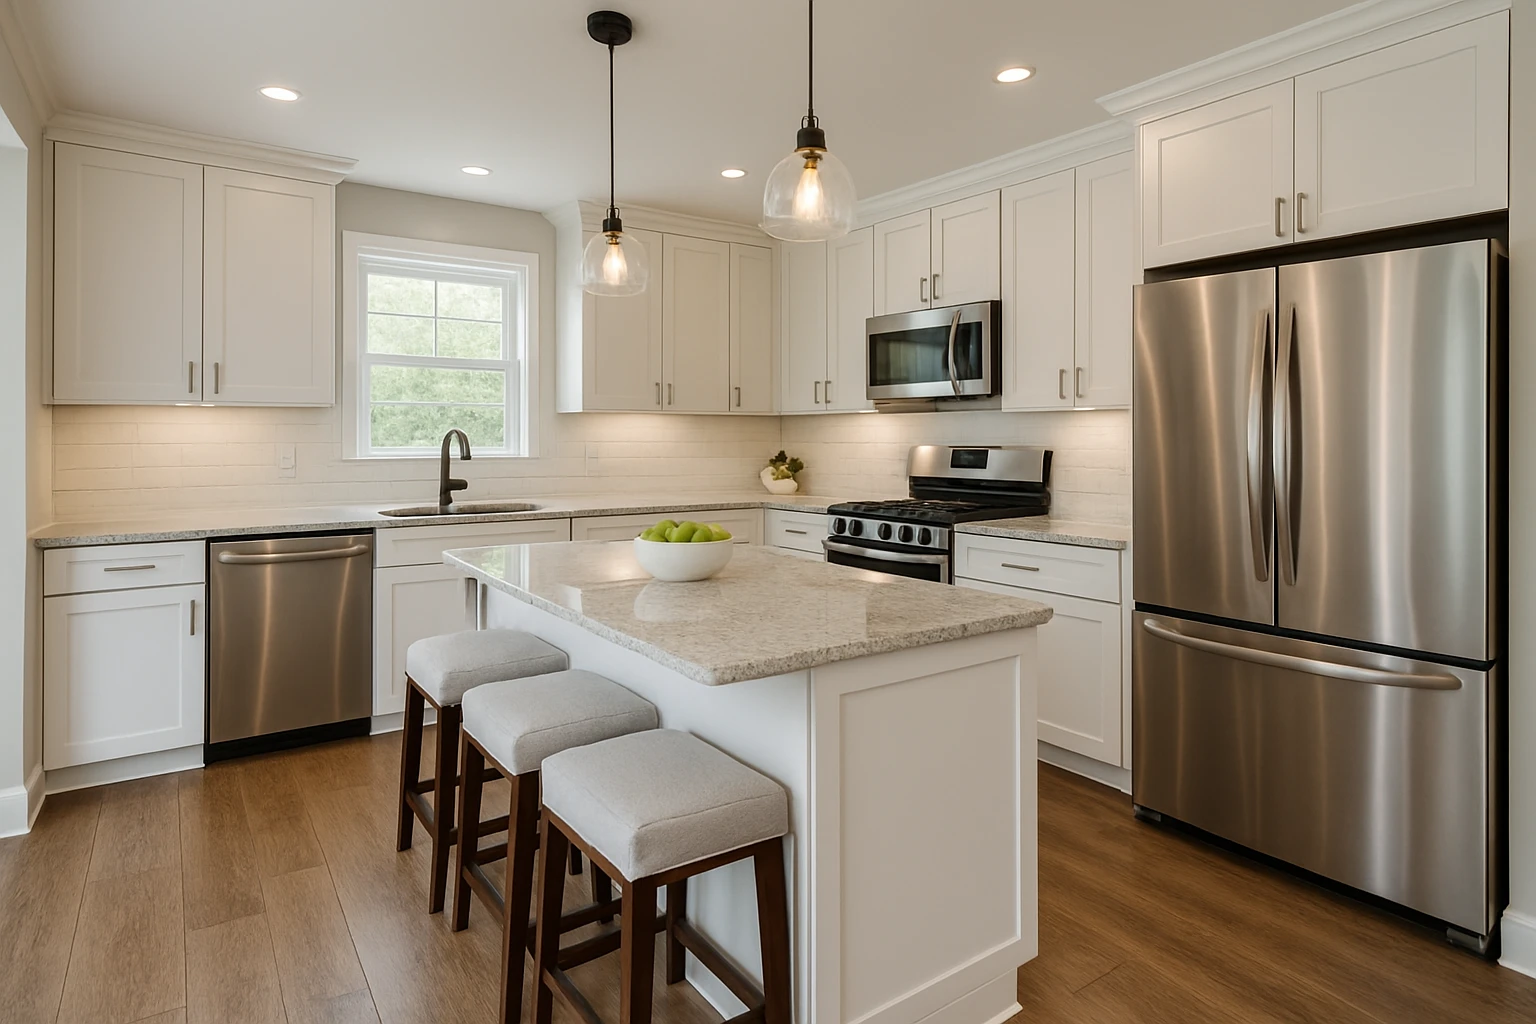
An island is useful only if the kitchen works around it
Kitchen islands are popular because they can provide work surface, storage, seating, and a visual center. But an island that is too large or forced into the wrong room can create bottlenecks and make basic tasks harder. The decision should come from the room’s dimensions and routines, not from the assumption that every remodeled kitchen needs one. Before choosing cabinets or a countertop, map the paths people use between the refrigerator, sink, cooking area, pantry, dining space, and nearby doors.
Start with circulation
The most important space around an island is often the space that is not built. People need room to pass one another, open appliances, carry groceries, and move between work zones. Seating adds another layer because a stool in use occupies more room than a stool tucked under a counter. During kitchen remodeling, it helps to mark the proposed island footprint on the floor and walk the room as if cabinets and appliances were already in place.
Check every door and drawer
A plan can look generous until the dishwasher door drops, the refrigerator opens, or two opposing drawers are pulled out at the same time. Consider appliance doors at their full operating position and cabinet storage on both sides of the aisle. If opening one item blocks the main path, the island may need to move, shrink, or change function. This check is especially important in kitchens with several entrances where through-traffic crosses the work area.
Decide what job the island is doing
An island does not need to do everything. A simple prep and storage island may work better than one crowded with a sink, cooktop, seating, trash, and multiple appliances. Each added function affects plumbing, electrical planning, ventilation, work surface, and storage. Choose the functions that solve real problems in the existing kitchen. If counter space is the shortage, protect usable surface. If storage is the issue, prioritize accessible cabinets and drawers.
Treat seating as real furniture
Island seating is often drawn as a few neat stools, but people need knee room and space behind them. Think about how long someone will sit there and whether the seat is for a quick breakfast, homework, conversation, or regular meals. Also consider whether seated people face a wall of activity or have a comfortable view into the room. If seating compromises the primary work aisle, a nearby table may serve the household better.
Lighting and outlets belong in the plan
An island changes the electrical and lighting plan. Task lighting should relate to the actual work surface rather than simply being centered in the room. Decorative fixtures need to fit the scale without blocking sight lines. Electrical requirements and useful outlet locations should be discussed before cabinetry is ordered and floors or walls are finished. These details are much easier to coordinate as part of the whole remodel.
A peninsula can be the better answer
Some kitchens gain the same storage and work-surface benefits from a peninsula without needing circulation on all four sides. A peninsula can define the kitchen edge, create seating, or add cabinets while preserving more open floor area. It is worth comparing both layouts rather than treating an island as the default. The right choice is the one that improves the room when several people are actually using it.
Test the kitchen, not the trend
Good kitchen planning is about reducing friction in everyday routines. An island should make cooking, cleanup, storage, and conversation easier. If it makes everyone squeeze past one another, it is not earning the floor space it occupies. Review Loughman’s project portfolio for remodeling examples, and contact Loughman Builders & Remodelers to discuss a kitchen layout in Belleville or the Metro-East.