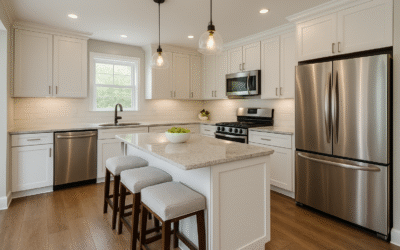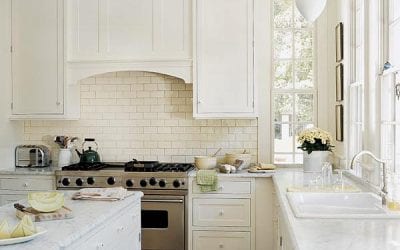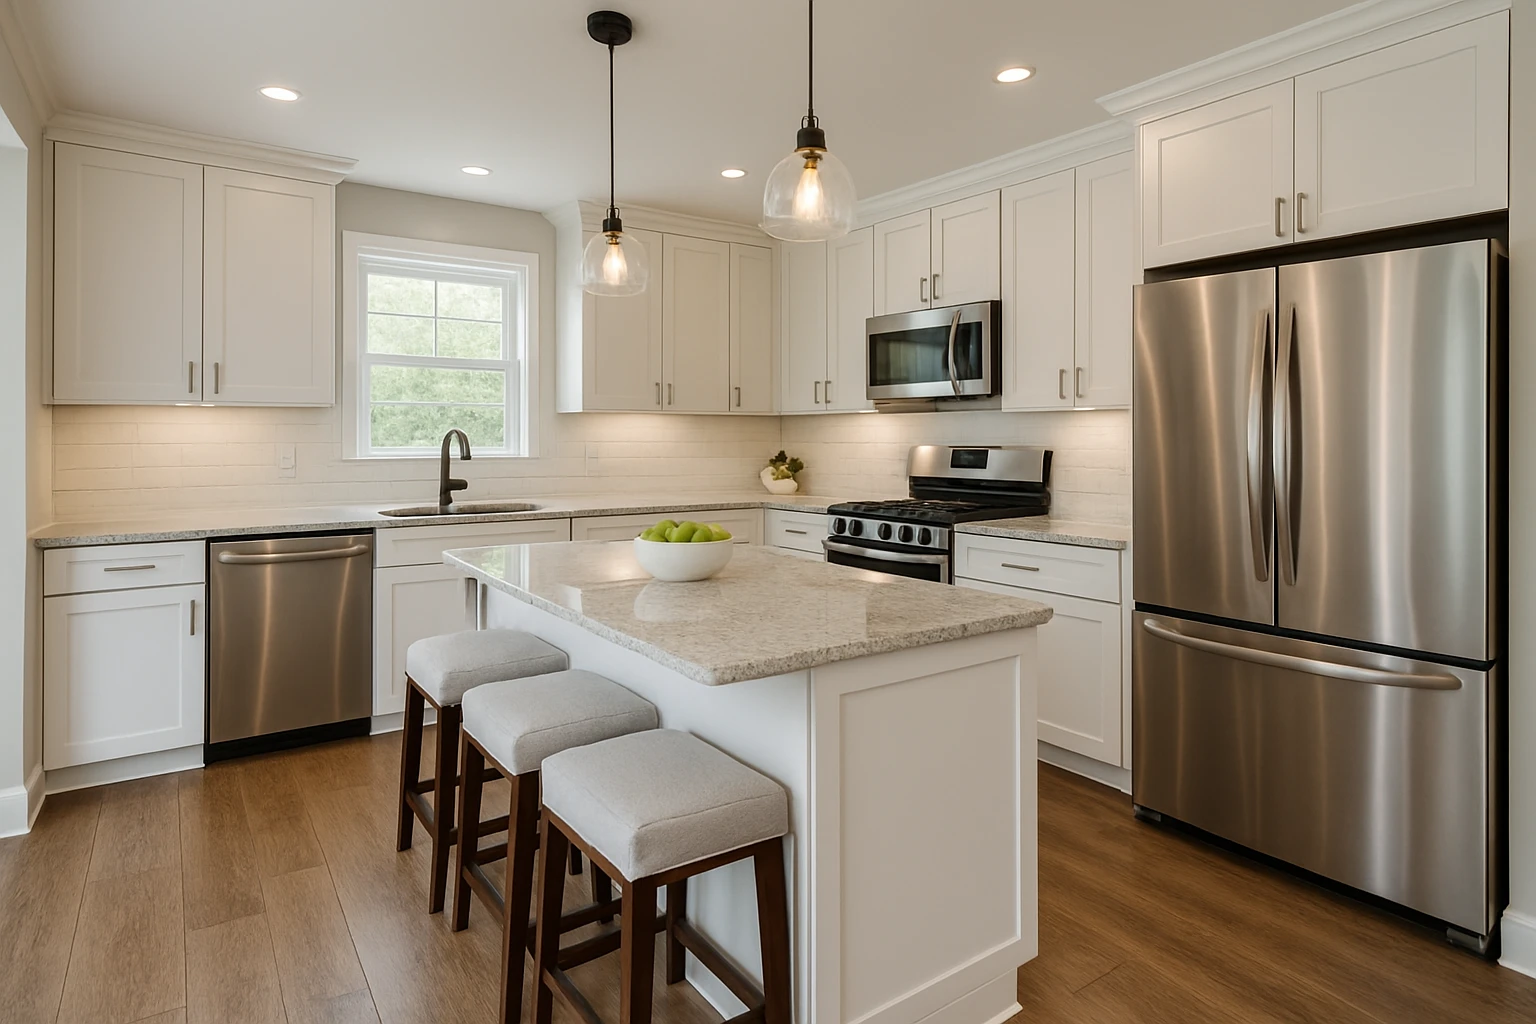
The sink is one of the most frequently used parts of a kitchen, which means its location influences more than plumbing. It affects the dishwasher, trash, preparation space, views, traffic, and how the countertop is divided.
Start with the existing conditions
Many homeowners like a sink under a window, but the window dimensions and sill height need to work with the faucet and countertop. In other layouts, an island sink can improve interaction with the room while changing the plumbing and electrical plan.
Plan for everyday use
The dishwasher is usually most convenient close to the sink, but its open door should not block the main walking path or prevent access to nearby cabinets.
Coordinate the construction details
Counter space on both sides of the sink can be valuable for food preparation and cleanup. Placing the sink too close to a tall cabinet or end wall may reduce usable landing space.
Think beyond the visible finish
Moving a sink can improve a kitchen dramatically, but it can also increase the scope of plumbing work. That tradeoff should be evaluated before cabinets and countertops are ordered.
Bring the project together
Kitchen remodeling works best when sink placement is tested against the entire work area rather than automatically preserving the location used by the old kitchen.
For homeowners in Belleville and the Metro-East considering kitchen remodeling, Loughman Builders & Remodelers can help evaluate the work as part of the existing home. Browse the project portfolio, read customer reviews, or contact Loughman Builders & Remodelers to discuss a project.