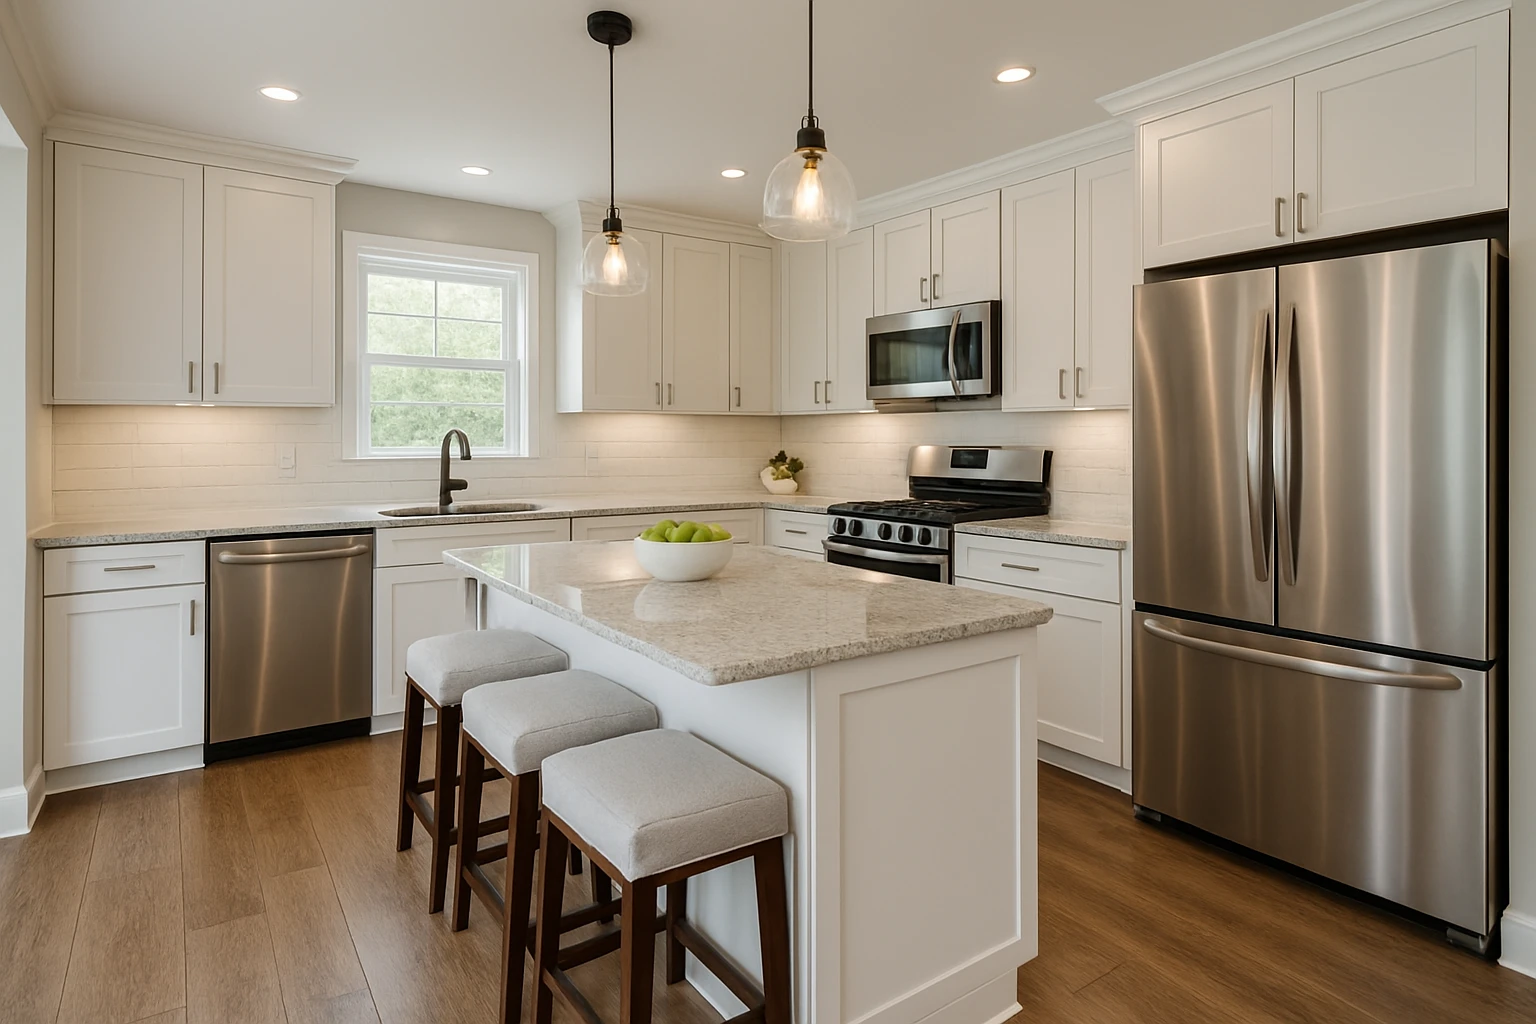
A kitchen backsplash may occupy less square footage than the floor or countertops, but it sits directly in the line of sight. Small layout decisions can have a large effect on how finished the kitchen appears.
Understand the existing conditions
The countertop and upper cabinets establish most of the boundaries. Material size and pattern should be considered against those dimensions so narrow cuts and awkward fragments are minimized where practical.
Plan around everyday use
Outlets and switches interrupt the backsplash, which makes their placement especially noticeable. Electrical planning during the remodel can help keep devices functional without scattering them randomly through focal areas.
Coordinate the construction details
Edges need a deliberate stopping point. Open wall ends, windows, range areas, and changes in cabinet depth can all create places where the backsplash needs a clean termination.
Keep future service in mind
Countertop material and backsplash material should be selected together because color, pattern, and visual movement can compete when each is chosen independently.
Make the finished work feel intentional
Kitchen remodeling provides the chance to coordinate the backsplash with the entire wall composition before cabinets, counters, electrical devices, and finish materials lock the layout into place.
For homeowners in Belleville and the Metro-East considering kitchen remodeling, Loughman Builders & Remodelers can help evaluate the work in the context of the existing home. Browse the project portfolio, see customer reviews, or contact Loughman Builders & Remodelers to discuss a project.