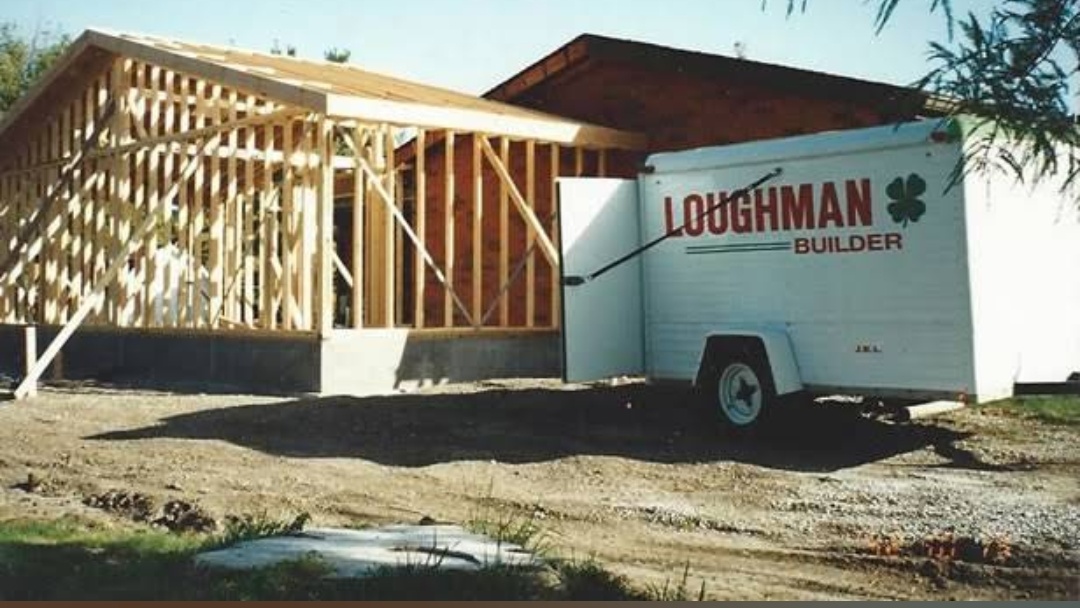
A room addition can function perfectly inside and still look awkward from the street if the roofline feels unrelated to the original house. Roof planning is both a structural and architectural part of the project.
Start with how the space is used
The existing roof pitch, eaves, windows, and wall heights establish conditions the addition has to meet. A new roof also needs a clear path for rainwater without creating troublesome valleys or drainage points.
Plan the layout before the finishes
Interior goals affect the roof too. Desired ceiling height, vaulted areas, and window placement can influence the shape and height of the new structure.
Coordinate the hidden details
Connections between old and new construction deserve careful detailing because they are exposed to weather and movement. The design should avoid unnecessary complexity when a simpler transition can accomplish the same goal.
Think about long-term practicality
Gutters and downspouts need somewhere sensible to discharge. Adding roof area changes the amount and direction of runoff, so drainage should be considered with the addition rather than after it is enclosed.
Bring the whole project together
Room addition planning that coordinates roof form, interior space, and exterior appearance helps the new work feel like a natural extension of the home.
For homeowners in Belleville and the Metro-East considering room addition services, Loughman Builders & Remodelers can help plan the work around the existing home and the way the finished space needs to function. You can also browse the project portfolio, read customer reviews, or contact Loughman Builders & Remodelers about a project.