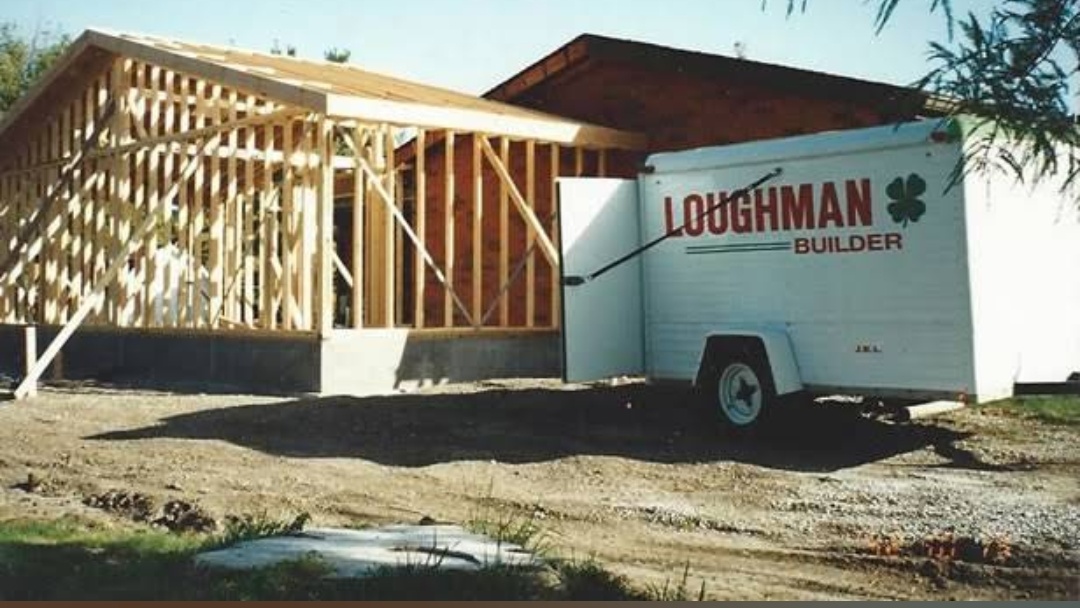
Windows are often discussed as a style choice, but their location can influence nearly every part of a room addition. They bring in daylight and views while also consuming wall space that may be needed for furniture, storage, or equipment.
Start with the existing conditions
Start inside the room. Think about where beds, sofas, tables, televisions, cabinets, or desks are likely to go. A window placed without considering furniture can make an otherwise generous room surprisingly difficult to arrange.
Think about everyday use
Then look outside. The addition should make sense from the exterior as well as the interior. Window proportions, head heights, and spacing can help the new construction relate visually to the existing house.
Coordinate the construction details
Privacy and orientation matter. A large window facing a private backyard may be welcome, while the same opening toward a close neighboring property may require a different approach. Sun exposure can also affect comfort and glare.
Avoid solving only the visible problem
The connection to the original house should be considered because adding a room can remove an existing exterior window. Daylight that once entered the old room may need to be replaced through the addition’s design.
Bring the project together
Room addition planning works best when windows are located as part of the floor plan and exterior design together, not selected after the walls have already been defined.
Homeowners in Belleville and the Metro-East considering room addition services can use these planning points to make more informed decisions before construction begins. Loughman Builders & Remodelers also provides a project portfolio showing previous work and a contact page for discussing a specific project.