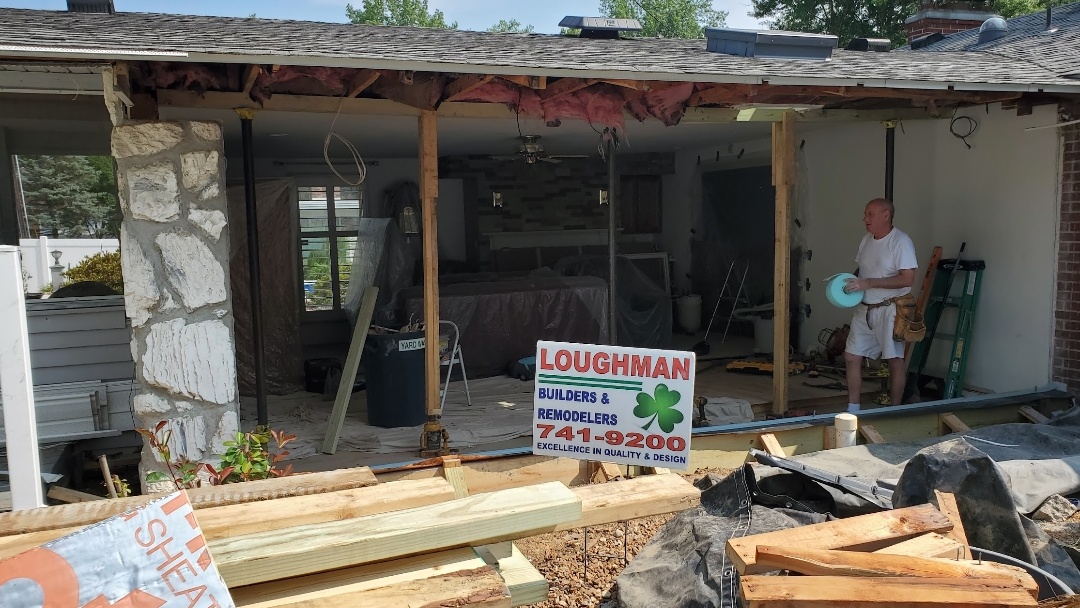
Many homeowners want a more open interior, especially between kitchens, dining rooms, and living areas. Removing a wall can dramatically change the feel of a house, but openness by itself does not guarantee a better floor plan.
Start with the existing conditions
Before changing an opening, consider what the existing wall currently provides. It may contain switches, outlets, plumbing, ductwork, or structural framing. It may also provide valuable space for cabinets, furniture, artwork, or a television.
Think about everyday use
Traffic flow should be considered from both directions. A wider opening can improve circulation, but it can also expose a work area or create a path directly through furniture. The goal is to make movement easier without sacrificing useful room layout.
Coordinate the construction details
Ceiling and flooring transitions become more visible after a wall is removed. Patches need to blend with the existing materials, and changes in floor finish may require a deliberate transition rather than an improvised strip.
Avoid solving only the visible problem
Lighting may need adjustment as well. Two rooms that previously had separate lighting patterns become one visual space, so fixture locations and switching should make sense after the remodel.
Bring the project together
Interior remodeling works best when the new opening is treated as part of a complete floor plan rather than as a demolition project by itself.
Homeowners in Belleville and the Metro-East considering interior remodeling can use these planning points to make more informed decisions before construction begins. Loughman Builders & Remodelers also provides a project portfolio showing previous work and a contact page for discussing a specific project.