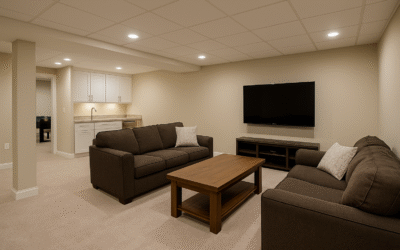
Interior remodeling often begins with one room, but homes are experienced as a sequence of spaces. A new kitchen opens into a dining room. A hallway connects bedrooms to a living area. Flooring crosses doorways. Trim lines continue around corners. When each project is designed in isolation, the house can slowly become a collection of unrelated updates.
The answer is not to make every room identical. A home can have variety and still feel intentional. The key is deciding which elements should remain consistent and where a transition is supposed to happen.
Identify the Sight Lines First
Stand in the main entry, hallways, and openings between rooms. What can you see at the same time? Two colors or flooring materials that look fine separately may compete when they are visible from one position. A dramatic feature wall may lose impact if another strong finish is directly across from it.
Planning around sight lines is especially important in open or partially open homes. Loughman Builders & Remodelers handles interior remodeling with attention to how individual rooms connect rather than treating each doorway as the end of the project.
Choose a Small Set of Repeating Elements
A unified interior usually repeats a few details. That might be the same baseboard profile, compatible door hardware, a consistent ceiling treatment, or a related family of lighting finishes. Repetition gives the eye something familiar as it moves through the house.
You do not have to use one flooring material everywhere or paint every room the same color. Instead, choose a limited vocabulary of materials and details. A room can have its own personality while still belonging to the same home.
Floor Transitions Need a Deliberate Location
Flooring is one of the strongest visual connections between rooms. If material changes are necessary, decide where they should happen. A doorway or natural architectural break usually makes more sense than an arbitrary line through an open area.
Height differences matter too. New flooring may be thicker or thinner than an adjacent surface. Planning the transition early helps avoid awkward edges and makes movement between rooms feel more natural.
Trim Can Reveal Whether a Remodel Was Planned
Baseboards, casing, crown details, and other trim are easy to overlook when attention is focused on cabinets or flooring. Yet mismatched trim is often what makes an addition or remodeled room look disconnected from the rest of the house.
Before replacing trim in one room, look at what continues into the adjoining spaces. Sometimes matching the existing profile is the best choice. In other situations, a larger renovation creates an opportunity to update trim across a connected area so the change feels intentional.
Lighting Should Change With the Function of the Room
Consistency does not mean using the same fixture everywhere. A kitchen needs strong task lighting, a living room may need flexible ambient light, and a hallway needs safe, even illumination. The connection can come from finish, shape, or visual weight rather than identical fixtures.
Switch locations and control zones also affect how connected spaces work. In an open area, homeowners may want to adjust one zone without changing the entire floor. Those electrical decisions belong in the remodeling plan before walls and ceilings are closed.
Color Works Better as a Relationship Than a Formula
Paint is one of the easiest elements to change, but it can still create abrupt transitions. Look at colors under the actual lighting in each room and from the adjoining space. A neutral that looks warm in one room may appear very different beside another finish.
Instead of choosing colors independently, build a small palette. One room may be deeper or more colorful, while nearby spaces use quieter tones that share an undertone or coordinate with the same flooring and trim.
Plan Around What Is Staying
Most interior remodels do not replace everything. Existing stairs, fireplaces, built-ins, doors, or flooring may remain. Those permanent elements should influence new selections. Trying to ignore them can make the new work look as if it belongs to a different house.
Sometimes a small update to an existing feature is enough to bridge old and new. Other times, leaving it alone provides character that the remodel can work around.
Think Ahead to the Next Project
If you know another room is likely to be remodeled in a year or two, make current decisions with that future work in mind. Keep records of paint colors, flooring products, trim profiles, hardware, and other selections. Products change, but documentation gives the next phase a much better starting point.
This is particularly useful when a kitchen, bathroom, or basement project is part of a longer plan. Loughman’s complete service list can help homeowners think about how separate improvements may eventually connect.
Transitions Are Part of the Design
A successful interior remodel does not need to erase the history of the house. It needs to make changes look deliberate. Sight lines, flooring breaks, trim, lighting, color, and retained features all help determine whether a remodeled area feels integrated or simply new.
Browse Loughman’s project portfolio for examples of remodeling work. If you are planning connected interior spaces in Belleville or the Metro-East, contact Loughman Builders & Remodelers to discuss the overall plan.