
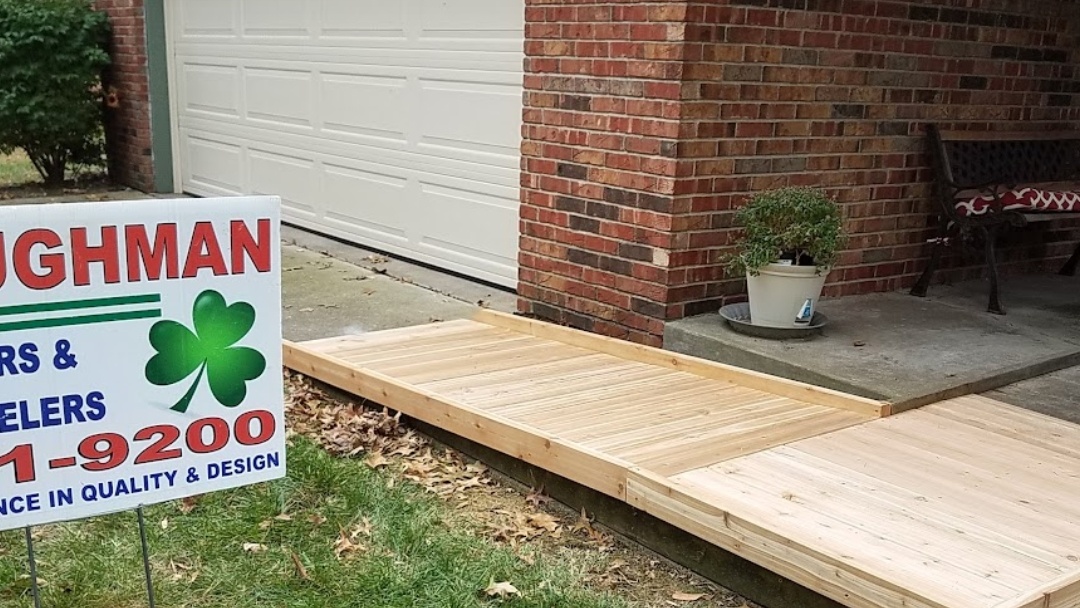

Adding a wheelchair ramp is not just a matter of building a sloped walkway to the front door.
The entire route matters: where the person begins, how they approach the ramp, where they can turn, how the door opens, whether the landing is stable, and whether there is enough space to use the entry comfortably.
Accessibility Is a Path, Not a Single Feature
A ramp can technically reach the doorway and still be difficult to use if the approach is awkward or the landing is too tight.
Good planning looks at the driveway, sidewalk, ramp, rails, landing, threshold, and door as one connected route. If one part of that route is difficult, the whole system becomes harder to use.
Loughman Builders & Remodelers provides home repair and improvement services throughout Belleville and the surrounding Metro-East. Accessibility work often involves several parts of the house at once, which makes that broader construction experience useful.
Slope and Length Affect Usability
A ramp that is too steep can be difficult or unsafe. Creating a gentler approach usually requires more length, which means the available yard and entry layout have to be considered.
Sometimes the most practical ramp is not a straight line. Landings and changes in direction can help fit the route into the property while keeping movement manageable.
Landings Are More Important Than They Look
At the top of the ramp, a person may need room to stop, position a wheelchair or walker, reach the door hardware, and open the door without rolling backward.
That is why the landing should be planned together with the door swing and threshold instead of added as an afterthought.
Railings and Edges Need to Feel Secure
Handrails or guards may be needed depending on the design and height of the ramp. They should feel solid and be placed where they help rather than interfere with movement.
Edges also matter because wheels, walkers, and feet need a clear, predictable path.
Weather and Everyday Use Matter
Exterior ramps live outside year-round. Rain, snow, freezing temperatures, leaves, and normal wear affect the surface and structure.
Materials, drainage, support, and railings should all be chosen with that exposure in mind. Water should not be encouraged to collect on landings or along the route.
Think About the Starting Point
A ramp that begins in the wrong place may force a user to cross uneven yard, broken concrete, or an awkward section of driveway before reaching it.
Planning should begin where the person actually arrives at the property, whether that is a driveway, parking area, sidewalk, or garage.
Accessibility Can Be Part of a Larger Home Plan
For some homeowners, a ramp is one part of preparing the home for long-term use. Bathroom changes, interior door access, floor transitions, and other remodeling improvements may also help make the house easier to live in.
That is where accessibility work can connect naturally with bathroom remodeling and interior remodeling.
Door Hardware and Thresholds Can Still Create Barriers
A well-built ramp can bring someone to the doorway, but the last few inches still matter. High thresholds, difficult locks, heavy doors, and awkward handles can make entry challenging.
That is why accessible entry planning should continue all the way through the doorway instead of ending at the landing.
Temporary Need Versus Long-Term Need Changes the Plan
Some families need an accessibility solution during recovery from surgery or injury. Others are planning for long-term mobility changes. The expected length of use can influence material choices, layout, and how permanent the construction should be.
Even when a ramp is intended as a long-term improvement, it should still fit the appearance and normal use of the home as much as possible.
Plan the Entire Route Before Building One Piece
A useful ramp should make the whole trip into the house easier, not simply satisfy one measurement at the front door.
If entering the home has become difficult, contact Loughman Builders & Remodelers to talk through the full route and what improvements could make it work better.
