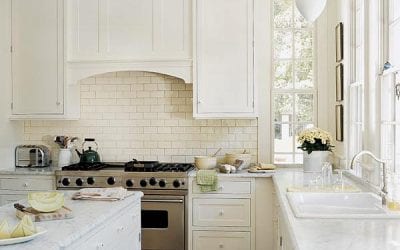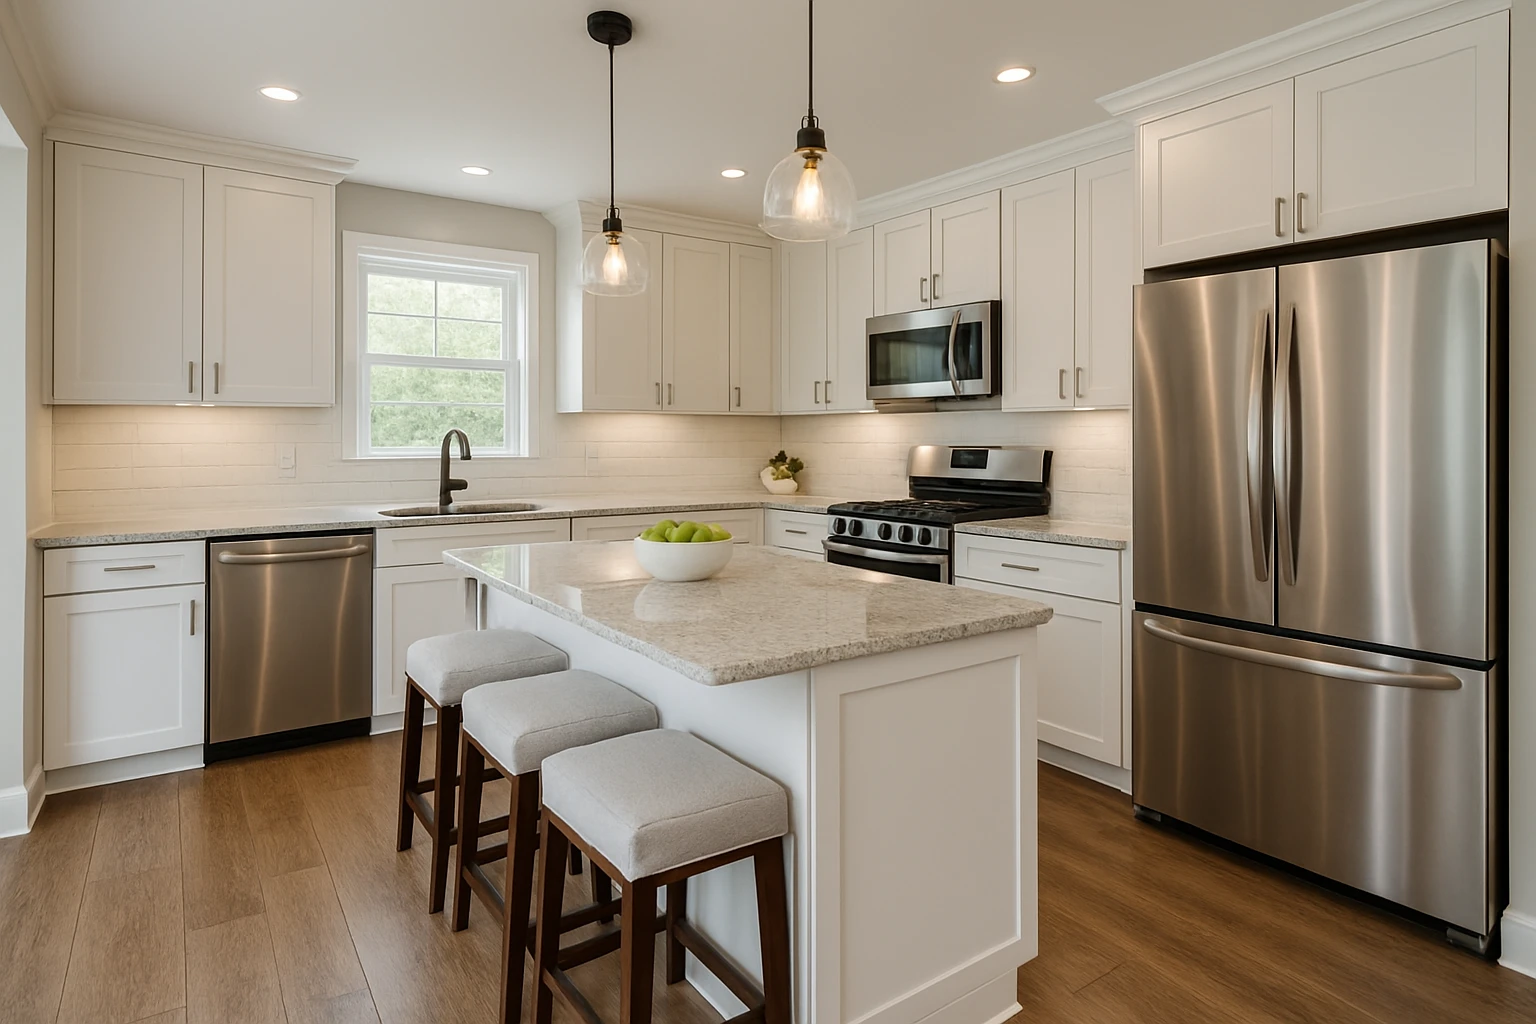
Appliance specifications list overall dimensions, but the space needed to use an appliance can be larger than the box itself. Doors, handles, drawers, hoses, ventilation, and nearby cabinets all influence the real clearance.
Start with the existing conditions
Refrigerator doors are a common example. A refrigerator may fit the opening but still need additional side clearance for doors to open fully enough to remove shelves or drawers.
Plan around daily use
Dishwashers need a clear path when the door is down. If the open door blocks the primary walkway or collides with another cabinet, everyday cleanup becomes more difficult.
Coordinate the construction details
Ovens and ranges also need landing space and room for open doors. Their relationship to islands, corners, and traffic paths should be considered before the cabinet plan is finalized.
Keep long-term practicality in mind
Small details such as handle projection can matter in narrow aisles. Two opposing appliances may technically fit while creating an uncomfortable passage when both have deep handles.
Bring the project together
Kitchen remodeling should use actual appliance specifications and expected operation, not just nominal widths, so cabinets and work areas are built around the equipment homeowners will use every day.
For homeowners in Belleville and the Metro-East considering kitchen remodeling, Loughman Builders & Remodelers can help evaluate the project in the context of the existing home. Browse the project portfolio, see customer reviews, or contact Loughman Builders & Remodelers to discuss the work.