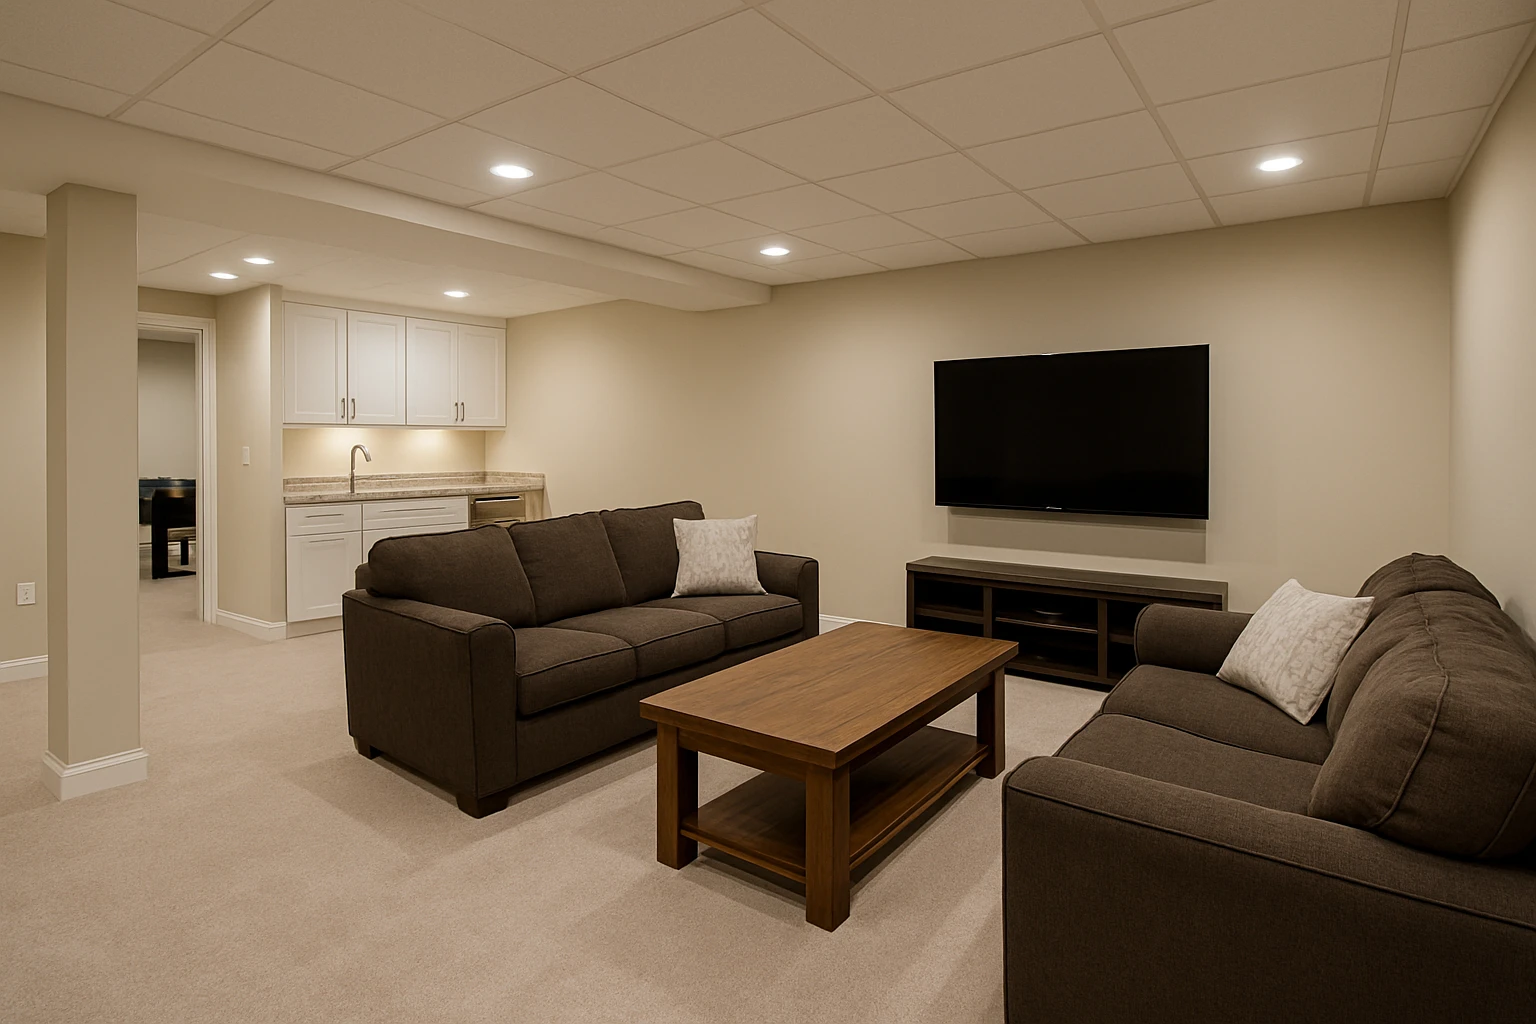
A finished basement can have attractive rooms and still feel disconnected if the stairway remains dark, unfinished, or awkward. Because everyone entering the basement uses the stairs, this transition deserves attention during the remodeling plan.
Understand the existing conditions
Lighting is one of the first considerations. The top, run, and bottom landing should be comfortably visible, and switch locations should make sense from both levels.
Plan around everyday use
Wall and trim finishes can help the stairway feel like part of the house rather than a passage into a utility area. Existing framing and clearances determine what changes are practical.
Coordinate the construction details
Flooring transitions require planning too. The material used on the stairs, upper floor, and basement floor should meet cleanly without creating awkward edges or inconsistent step conditions.
Keep future service in mind
Handrails and guards are functional parts of the stair system and should be coordinated with the finished wall surfaces and openings rather than treated as decoration added at the end.
Make the finished work feel intentional
Basement finishing that includes the stairway creates a more complete transition between floors and helps the lower level feel like intentional living space.
For homeowners in Belleville and the Metro-East considering basement finishing, Loughman Builders & Remodelers can help evaluate the work in the context of the existing home. Browse the project portfolio, see customer reviews, or contact Loughman Builders & Remodelers to discuss a project.