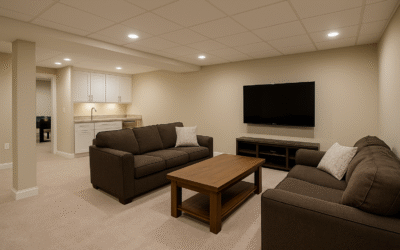
Limited natural light is one reason finished basements can feel very different from rooms above grade. Adding enough fixtures is important, but simply filling the ceiling with identical lights does not automatically create a comfortable space.
Start with how the space is used
General lighting should provide dependable illumination for circulation and everyday use. Task lighting can then support desks, hobby areas, bars, game tables, or other activities that need more focused light.
Plan the layout before the finishes
Accent lighting can help define seating areas, architectural features, or display spaces. Using more than one layer allows the basement to feel bright when needed without requiring every fixture to be on at full output all the time.
Coordinate the hidden details
Ceiling obstructions influence fixture placement. Ducts, beams, soffits, and plumbing may make a perfect grid impossible, so the layout should respond to the actual ceiling instead of forcing symmetry where it does not belong.
Think about long-term practicality
Switching is part of the plan. Separate controls for different rooms or zones make a large basement more practical and can prevent unnecessary lighting in unused areas.
Bring the whole project together
Basement finishing is the right time to coordinate lighting with framing, ceilings, furniture, and room use before the wiring and finishes make changes more difficult.
For homeowners in Belleville and the Metro-East considering basement finishing, Loughman Builders & Remodelers can help plan the work around the existing home and the way the finished space needs to function. You can also browse the project portfolio, read customer reviews, or contact Loughman Builders & Remodelers about a project.