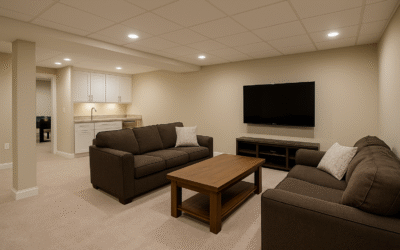
An unfinished basement can look like one large blank space, which makes it tempting to begin by drawing walls wherever they seem to fit. A better approach is to decide what the household actually needs from the lower level first.
Start with the existing conditions
A family room may benefit from open floor area and flexible furniture placement. A home office needs dependable lighting, outlets, and some separation from noise. A hobby room may need storage and work surfaces. These uses lead to different layouts.
Think about everyday use
Mechanical equipment, support posts, stairs, windows, and utility access create fixed conditions that should shape the plan. Instead of fighting every obstruction, good layouts often incorporate them into closets, storage areas, or natural room boundaries.
Coordinate the construction details
Future flexibility is worth considering. A room designed around one highly specific use can become difficult to repurpose later. Sensible dimensions, outlets, lighting, and access can keep options open as household needs change.
Avoid solving only the visible problem
Storage should not be forgotten simply because finished living space is appealing. A basement that eliminates all practical storage may solve one problem while creating another elsewhere in the house.
Bring the project together
Basement finishing works best when walls are placed to support real activities and existing conditions rather than simply dividing the floor into the maximum number of rooms.
Homeowners in Belleville and the Metro-East considering basement finishing can use these planning points to make more informed decisions before construction begins. Loughman Builders & Remodelers also provides a project portfolio showing previous work and a contact page for discussing a specific project.