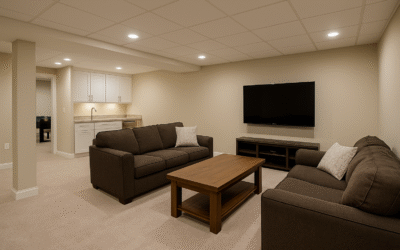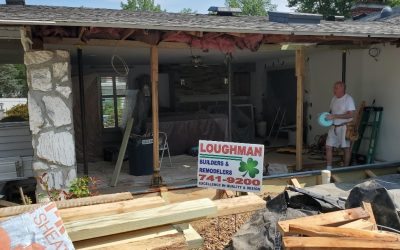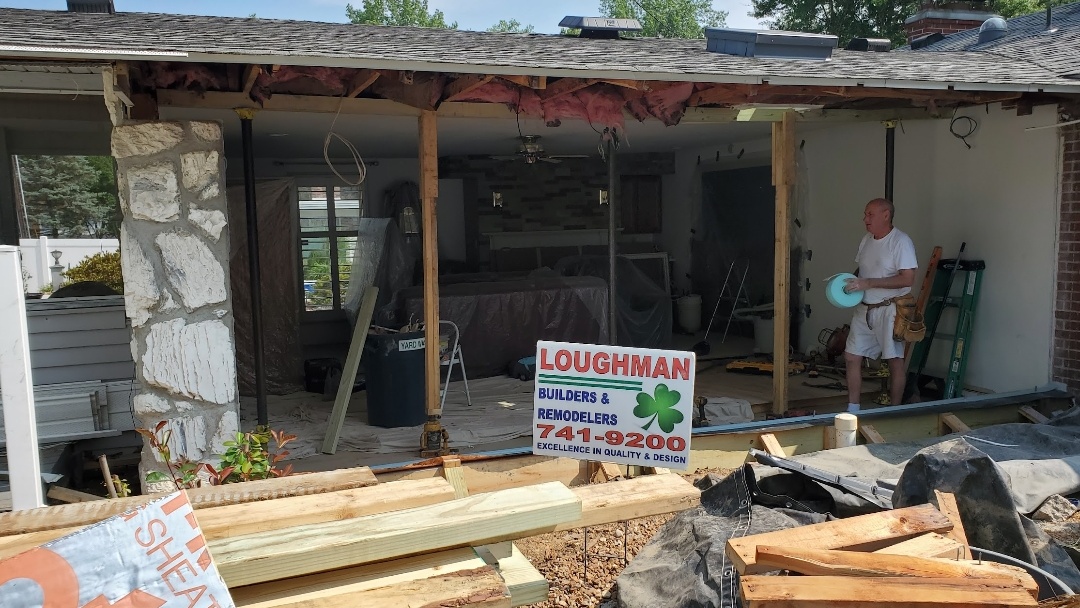
Opening up interior space can improve flow and sight lines, but layout changes still need careful structural planning. Good design and good construction have to work together.
Why Open Layouts Still Need Restraint
Homeowners often want more openness between kitchens, dining areas, and living rooms. That can improve traffic flow and make the home feel brighter, but not every wall can come out without deeper planning. Structure, utilities, and finish transitions all matter.
What Good Planning Helps Avoid
A strong open-concept remodel does more than create visual space. It makes the layout feel natural after the work is complete. That means looking at support needs, floor alignment, trim transitions, lighting, and how the new layout supports real daily use.
Talk Through the Layout Before the Demo Starts
If you are considering bigger interior changes, review our Interior Remodeling page and contact us to talk through the structure and design together.
Related Pages on loughmanbuilder.com/
Loughman Builders & Remodelers serves Belleville, IL and surrounding Metro-East communities with remodeling, repair, drainage, deck, basement, kitchen, bathroom, and room addition work built around long-term value and everyday use.