Flooring is one of the largest visual surfaces in an interior remodel, and the places where materials meet can either make the project feel polished or call attention to every boundary.
Understand the existing conditions
Different flooring products have different thicknesses. Underlayment, tile assemblies, wood, resilient materials, and carpet can finish at different elevations even when the subfloor begins at the same height.
Plan around everyday use
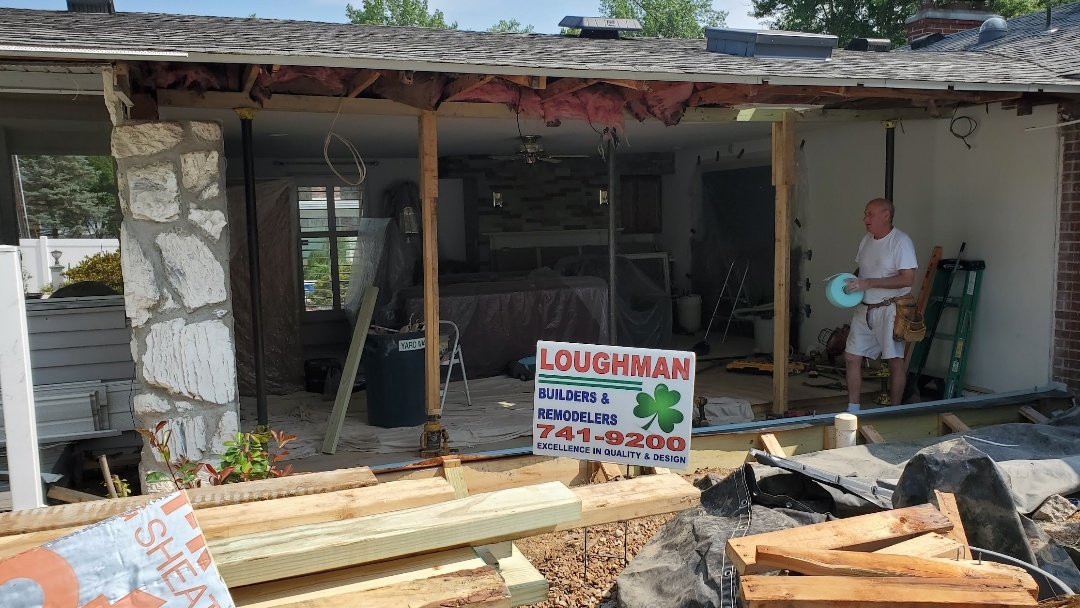
Doorways are natural transition locations, but wider openings can make a threshold more noticeable. If a wall is being removed, the old floor beneath it may also need to be patched or incorporated into the new design.
Coordinate the construction details
Stairs create another important connection. The top and bottom transitions should be coordinated with tread, riser, and finished floor heights so the overall route feels consistent.
Keep future service in mind
Baseboard and door casing may need adjustment when flooring changes. Planning those details together avoids small gaps and improvised trim solutions after installation.
Make the finished work feel intentional
Interior remodeling is easier to finish cleanly when flooring is part of the early layout discussion rather than a product selected after every other construction decision has already been made.
For homeowners in Belleville and the Metro-East considering interior remodeling, Loughman Builders & Remodelers can help evaluate the work in the context of the existing home. Browse the project portfolio, see customer reviews, or contact Loughman Builders & Remodelers to discuss a project.