
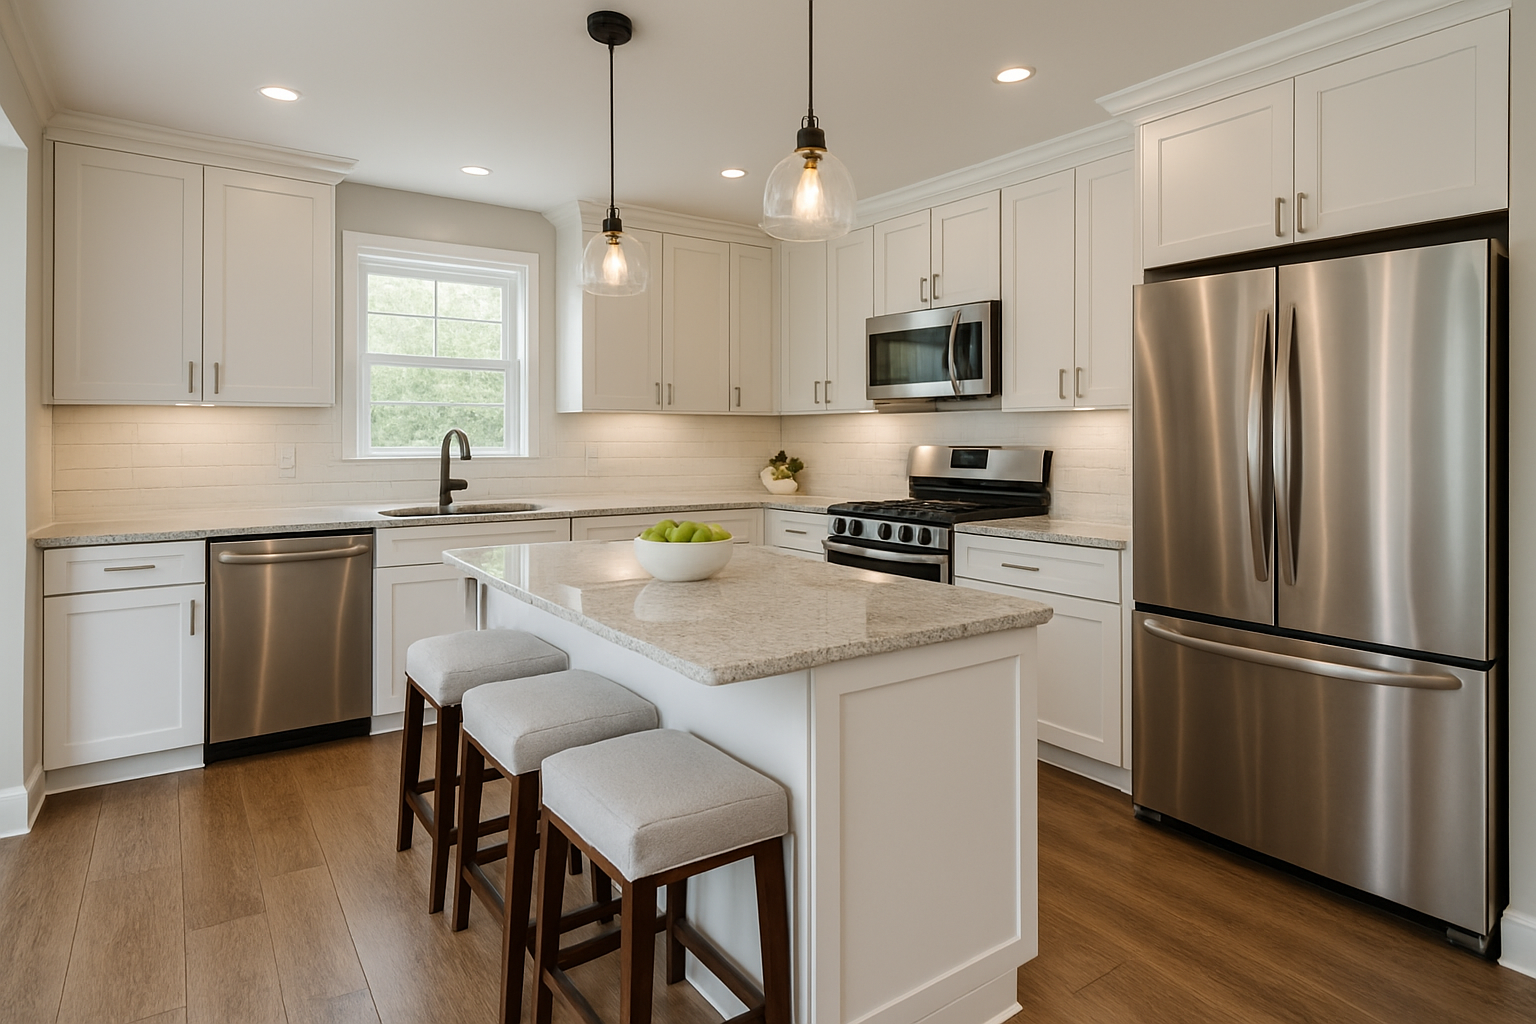
A Kitchen Designed Around How You Actually Live
The kitchen is one of the hardest-working rooms in the house. Good remodeling should improve
more than the appearance. It should make storage easier, reduce wasted movement, provide useful
work surfaces, improve lighting, and make the entire room more comfortable to use.
Loughman Builders & Remodelers handles everything from focused kitchen updates to complete
tear-out renovations with new layouts, cabinetry, countertops, flooring, plumbing, electrical
work, and finish details.
Better Workflow
Improve the relationship between appliances, work surfaces, storage, prep areas,
and the places where people naturally move through the room.
More Useful Space
Cabinet and storage planning can make better use of walls, corners, islands,
pantry areas, and spaces that were previously wasted.
A Finished Look That Fits
Coordinate cabinetry, counters, backsplashes, flooring, fixtures, and lighting
so the finished kitchen feels connected to the rest of the home.
Kitchen Remodeling Options
Not every kitchen needs the same level of renovation. Some homeowners need better
cabinets and finishes. Others need the entire room reconsidered.
We plan the project around the existing house, your priorities, and the improvements
that will make the biggest difference in everyday use.
Complete Kitchen Remodeling Services
We coordinate the major parts of the kitchen so the finished room works as one complete space
instead of looking like a collection of unrelated upgrades.
Improve storage capacity, organization, work areas, pantry space, and everyday access.
Install durable work surfaces selected to fit the kitchen’s design and household needs.
Improve task lighting, general lighting, outlets, switches, and electrical service where needed.
Coordinate sinks, faucets, dishwashers, refrigerators, and other plumbing-related changes.
Finish the room with materials selected for durability, maintenance, and appearance.
Rework walls, openings, islands, cabinets, and traffic flow when the existing kitchen no longer works.
Sometimes the Layout Is the Real Problem
New cabinets and countertops can improve a kitchen, but finishes alone cannot fix poor traffic
flow, cramped work areas, inaccessible storage, or a room that feels disconnected from the rest
of the home.
When the existing layout is holding the room back, remodeling may include moving cabinetry,
changing appliance locations, widening openings, altering walls, or creating a more open connection
with nearby living areas.
For projects involving broader changes to the house, see our
interior remodeling services
.
Materials Should Work Together
Cabinets, countertops, flooring, backsplashes, hardware, appliances, and lighting all compete
for attention in a kitchen. Planning them together helps avoid a finished room that feels busy
or disconnected.
We help homeowners work through the practical choices involved in the remodel so materials fit
both the design of the room and the way the kitchen will actually be used.
Remodeling experience
Belleville & Metro-East
Insured contractor
Planned around your home
Want to see more completed work?
Browse our
remodeling project portfolio
.
Updating Kitchens in Older Homes
Older kitchens often come with small work areas, limited electrical capacity, outdated plumbing,
inefficient storage, and layouts designed for a different way of living.
Loughman Builders & Remodelers has experience working in established homes and modernizing
kitchens while respecting the existing structure and character of the house.
Kitchen Remodeling in Belleville & the Metro-East
Loughman Builders & Remodelers serves homeowners in Belleville, Swansea,
Fairview Heights, O’Fallon, Shiloh, and surrounding Metro-East communities.
Whether you need a more useful layout, better storage, updated finishes, or a complete kitchen
transformation, we can help turn the existing room into a kitchen that works better for your home.
Ready to Remodel Your Kitchen?
Tell us what you like about your current kitchen, what does not work, and what you would like
the finished room to do better. We can help you plan the next step.
Kitchen Remodeling FAQs
How long does a kitchen remodel take?
Timelines depend on the scope of work, cabinet availability, layout changes, countertops,
flooring, plumbing, electrical work, and other materials. We review the expected schedule
before construction begins.
Do you do complete kitchen tear-outs?
Yes. Kitchen projects can include complete removal of existing cabinets, counters, flooring,
fixtures, and finishes before rebuilding the room.
Can you change the kitchen layout?
Yes. Depending on the structure and utilities, remodeling can include cabinet relocation,
appliance changes, islands, wider openings, and other layout improvements.
Can you help with cabinets, countertops, and finishes?
Yes. We can help coordinate the major finish selections so cabinets, counters, flooring,
backsplashes, fixtures, and lighting work together.
Do you work on kitchens in older homes?
Yes. We work with older homes and can address outdated plumbing, electrical systems,
storage, finishes, and inefficient layouts as part of the renovation.
Do you handle permits and inspections?
When permits or inspections are required for the project, those requirements are addressed
as part of the remodeling process.
What areas do you serve?
We serve Belleville, Swansea, Fairview Heights, O’Fallon, Shiloh,
and surrounding Metro-East communities.